Skip main navigation
Closed
  • $3,214,100

    1136 Lodi Lane, St. Helena, CA 94574

    3beds
    3,865sqft
    2 Houses on Lot
    Built in 2015
    -- sqft lot
    $3,214,100 Zestimate®
    $832/sqft
    $-- Estimated rent

    Home value

    $3,214,100

    $2.70M - $3.86M

    Not available

    Zestimate® history
    Loading
    Loading...

    Owner options

    List your home for rent

    Find your next renter with Zillow Rental Manager. Plus, with online applications, you can quickly screen prospective tenants – for free.

    Learn more
    Refinance and save

    $21,211/mo

    Est. payment

    Refinancing to a lower rate could help reduce your monthly payments and save thousands over the life of the loan.

    See today's rates

    $21,211/mo

    Est. payment

    Explore your selling options

    Work with a Zillow partner agent

    Leverage their expertise and Zillow's premium Showcase listings to get your home seen by more buyers.

    Get started

    List with your own agent

    Get your home in front of millions of buyers by listing it on Zillow.

    Learn how to do it

    Sell it yourself

    Take full control of how buyers see your home on Zillow by listing For Sale by Owner (FSBO).

    List your home

    What's special

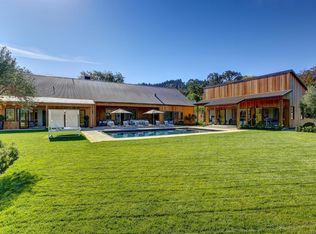
    Inspired by the open, simplicity of the barn aesthetic, this modern build redefines Wine Country Style. The use of natural materials such as clear vertical Cedar, Volkas marble & European white oak is married with metal doors & windows throughout the main house, guest house & oversized garage. Indoor/outdoor living is extended through the 20ft multi slide doors to a covered loggia with kitchen, dining/lounge area and 20x40 graphite bottom pool.

    This property is not currently displayed as for sale or rent on Zillow. This may be different from what's on other websites or public sources.

    Zillow last checked:

    Listing updated:

    Listed by:

    Lori J Vernon-Gagetta DRE #01280656 707-974-2730,

    Coldwell Banker BofV ST Helena 707-963-1152

    Bought with:

    Tracy Mclaughlin, DRE #01209397

    Compass

    Source: BAREIS,MLS#: 21509775MLS Logo

    Facts & features

    Interior

    Bedrooms & bathrooms
    • Bedrooms: 3
    • Bathrooms: 4
    • Full bathrooms: 3
    • 1/2 bathrooms: 1
    Rooms
    • Room types: Office, Storage, Wine Cellar
    Bedroom
    • Level: Main
    Bathroom
    • Level: Main
    Dining room
    • Features: Formal Area
    Kitchen
    • Features: Kitchen Island
    • Level: Main
    Living room
    • Level: Main
    Heating
    • Central, Fireplace(s), MultiUnits
    Cooling
    • Ceiling Fan(s), Central Air, Multi Units
    Appliances
    • Included: Built-In BBQ, Built-In Refrigerator, Dishwasher
    • Laundry: Inside Room
    Features
    • Formal Entry
    • Flooring: Tile, Wood
    • Has basement: No
    • Number of fireplaces: 1
    • Fireplace features: Gas Piped, Living Room, Other
    Interior area
    • Total structure area: 3,865
    • Total interior livable area: 3,865 sqft

    Property

    Parking
    • Total spaces: 8
    • Parking features: Detached, Garage Door Opener, Gravel
    • Garage spaces: 2
    • Uncovered spaces: 6
    Features
    • Stories: 1
    • Patio & porch: Covered Patio
    • Has private pool: Yes
    • Pool features: Pool Cover, Pool/Spa Combo
    • Has spa: Yes
    • Spa features: Spa/Hot Tub Built-In
    • Fencing: Partial
    • Has view: Yes
    • View description: Mountain(s), Vineyard
    Lot
    • Size: 1.04 Acres
    • Features: Auto Sprinkler F&R, Landscape Misc
    Details
    • Parcel number: 022130025000
    • Special conditions: Standard

    Construction

    Type & style
    • Home type: MultiFamily
    • Architectural style: Contemporary,Modern/High Tech
    • Property subtype: 2 Houses on Lot
    Materials
    • Frame, Wood, Wood Siding
    • Roof: Metal
    Condition
    • New Construction
    • New construction: Yes
    • Year built: 2015

    Utilities & green energy

    • Sewer: Engineered Septic
    • Water: Well
    • Utilities for property: Public, Cable Available

    Community & HOA

    Location
    • Region: Helena

    Financial & listing details

    • Price per square foot: $832/sqft
    • Date on market: 4/25/2015
    • Date available: 01/01/1800
    • Total actual rent: 0

    Price history

    DateEventPrice
    5/1/2015Sold$5,650,000$1,462/sqft
    Source: BAREIS #21509775 Report a problem

    Public tax history

    Tax history is unavailable.

    Neighborhood: 94574

    Nearby schools

    GreatSchools rating
    Get a cash offer in 3 minutes
    Find out how much your home could sell for in as little as 3 minutes with a no-obligation cash offer.
    Estimated market value
    $3,214,100
    Get a cash offer in 3 minutes
    Find out how much your home could sell for in as little as 3 minutes with a no-obligation cash offer.
    Estimated market value
    $3,214,100