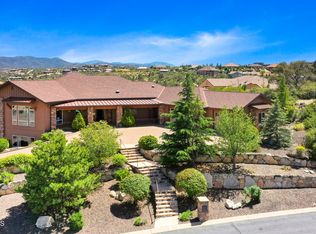
Welcome to an incredible truly custom one-of-a-kind masterpiece perched atop the hill in the prestigious gated Estates neighborhood of Prescott Lakes. This extraordinary property boasts 4 bedrooms, 4 bathrooms, three-car garage, and 3,447 square feet of luxurious living space. Designed by the owners and finished by Reiland Homes 11/2022, this property features stunning walnut cabinetry, quartz countertops with a waterfall edge, walnut drop lit ceilings in kitchen and bar area and all professional Thermadore appliances. The exceptional floor plan includes entertaining bar detailed with custom tiles and LED lit shelves. The primary suite is a serene oasis with a custom oversized shower, heated floors, and upscale designed closet with a private vanity--all completed with the finest finishes.
Sold for $2,200,000
$2,200,000
1136 Northridge Dr, Prescott, AZ 86301
4beds
3,447sqft
Single Family Residence
Built in 2022
1.53 Acres Lot
$2,045,000 Zestimate®
$638/sqft
$5,417 Estimated rent
Home value
$2,045,000
$1.88M - $2.19M
$5,417/mo
Zestimate® history
Owner options
List your home for rent
$5,417/mo
Rent Zestimate®
Find your next renter with Zillow Rental Manager. Plus, with online applications, you can quickly screen prospective tenants – for free.
$5,417/mo
Rent Zestimate®
Refinance and save
$12,621/mo
Est. payment
Refinancing to a lower rate could help reduce your monthly payments and save thousands over the life of the loan.
$12,621/mo
Est. payment
Explore your selling options
Work with a Zillow partner agent
Leverage their expertise and Zillow's premium Showcase listings to get your home seen by more buyers.
Get startedList with your own agent
Get your home in front of millions of buyers by listing it on Zillow.
Learn how to do itSell it yourself
Take full control of how buyers see your home on Zillow by listing For Sale by Owner (FSBO).
List your homeWhat's special
Zillow last checked:
Listing updated:
Listed by:
Cheryl Fernandez 201-248-0164,
Realty Executives Arizona Territory
Bought with:
Cheryl Fernandez, SA657264000
Realty Executives Arizona Territory
Source: PAAR as distributed by MLS GRID,MLS#: 1066667
Facts & features
Interior
Bedrooms & bathrooms
- Bedrooms: 4
- Bathrooms: 4
- Full bathrooms: 4
Heating
- Natural Gas, Zoned
Cooling
- Ceiling Fan(s), Central Air, Zoned
Appliances
- Included: Convection Oven, Dishwasher, Disposal, Double Oven, Gas Range, Microwave, Other, Refrigerator, Trash Compactor, Water Softener Owned, Rev Osmosis System, Water Purifier
- Laundry: Wash/Dry Connection, Sink
Features
- Bar, Ceiling Fan(s), Solid Surface Counters, Eat-in Kitchen, Soaking Tub, Kit/Din Combo, Kitchen Island, Liv/Din Combo, Live on One Level, Master Downstairs, Other, High Ceilings, Wired for Sound, Walk-In Closet(s)
- Flooring: Tile, Wood
- Windows: Solar Screens, Double Pane Windows, Other, Screens
- Basement: Walk-Out Access,Partially Finished,Stem Wall
- Has fireplace: Yes
- Fireplace features: Gas
Interior area
- Total structure area: 3,447
- Total interior livable area: 3,447 sqft
Property
Parking
- Total spaces: 3
- Parking features: Paver Block, Garage Door Opener
- Garage spaces: 3
Features
- Levels: Multi/Split
- Patio & porch: Covered
- Exterior features: Dog Run, Landscaping-Front, Landscaping-Rear, Level Entry, Native Species, Built-in Barbecue, Sprinkler/Drip, Storm Gutters
- Fencing: Partial
- Has view: Yes
- View description: Boulders, Bradshaw Mountain, Golf Course, Granite Mountain, Lake, Mountain(s), Panoramic, SF Peaks
- Has water view: Yes
- Water view: Lake
Lot
- Size: 1.53 Acres
- Topography: Borders Golf Course,Hillside,Hilltop,Other Trees,Sloped - Gentle,Views
Details
- Parcel number: 58
- Zoning: SF-12
Construction
Type & style
- Home type: SingleFamily
- Architectural style: Contemporary
- Property subtype: Single Family Residence
Materials
- Frame, Stone, Stucco
- Roof: Concrete
Condition
- Year built: 2022
Details
- Builder name: Reiland Custom Homes
Utilities & green energy
- Sewer: City Sewer
- Water: Public
- Utilities for property: Cable Available, Electricity Available, Natural Gas Available, Phone Available, Underground Utilities
Green energy
- Energy efficient items: Insulation, Thermostat, Water Heater
Community & HOA
Community
- Security: Smoke Detector(s)
- Subdivision: Prescott Lakes
HOA
- Has HOA: Yes
- HOA fee: $30 monthly
- HOA phone: 928-776-4479
- Second HOA fee: $30 monthly
- Second HOA name: The Estates
- Second HOA phone: 928-776-4479
- Third HOA fee: $157 monthy
- Third HOA name: Athletic Club
- Third HOA phone: 928-443-3500
Location
- Region: Prescott
Financial & listing details
- Price per square foot: $638/sqft
- Tax assessed value: $1,278,770
- Annual tax amount: $987
- Date on market: 8/20/2024
- Exclusions: No
- Electric utility on property: Yes
- Road surface type: Paved
Price history
| Date | Event | Price |
|---|---|---|
| 9/27/2024 | Sold | $2,200,000$638/sqft |
Source:  PAAR as distributed by MLS GRID #1066667 Report a problem PAAR as distributed by MLS GRID #1066667 Report a problem | ||
| 8/20/2024 | Pending sale | $2,200,000+57.7%$638/sqft |
Source: PAAR as distributed by MLS GRID #1066667 Report a problem | ||
| 3/24/2021 | Listing removed | -- |
Source: Owner Report a problem | ||
| 3/16/2021 | Sold | $1,395,000+407.3%$405/sqft |
Source: PAAR as distributed by MLS GRID #1036383 Report a problem | ||
| 10/16/2020 | Listing removed | $275,000$80/sqft |
Source: Owner Report a problem | ||
| 9/18/2020 | Listed for sale | $275,000-4.8%$80/sqft |
Source: Owner Report a problem | ||
| 1/31/2017 | Listing removed | $289,000$84/sqft |
Source: BLOOMTREE REALTY #996724 Report a problem | ||
| 7/8/2016 | Listed for sale | $289,000+15.6%$84/sqft |
Source: BLOOMTREE REALTY #996724 Report a problem | ||
| 6/5/2015 | Sold | $250,000-10.6%$73/sqft |
Source: PAAR as distributed by MLS GRID #979694 Report a problem | ||
| 4/27/2015 | Pending sale | $279,500$81/sqft |
Source: KELLER WILLIAMS CHECK REALTY #979694 Report a problem | ||
| 7/2/2014 | Listed for sale | $279,500+1.6%$81/sqft |
Source: KELLER WILLIAMS CHECK REALTY #979694 Report a problem | ||
| 5/21/2003 | Sold | $275,000$80/sqft |
Source: Public Record Report a problem | ||
Public tax history
| Year | Property taxes | Tax assessment |
|---|---|---|
| 2025 | $4,538 +359.9% | $77,314 +5% |
| 2024 | $987 +2% | $73,632 +292.6% |
| 2023 | $967 -4.1% | $18,756 -6.4% |
| 2022 | $1,008 -0.2% | $20,048 +22% |
| 2021 | $1,010 +1.3% | $16,427 +5.6% |
| 2020 | $997 +3.7% | $15,556 |
| 2019 | $962 | -- |
| 2018 | -- | -- |
| 2017 | -- | -- |
| 2016 | -- | -- |
| 2015 | -- | -- |
| 2014 | -- | -- |
| 2013 | -- | -- |
| 2012 | -- | -- |
| 2011 | $2,825 | $20,864 |
| 2010 | -- | -- |
| 2009 | $2,362 +4.4% | -- |
| 2008 | $2,263 | -- |
| 2007 | -- | -- |
| 2006 | -- | -- |
| 2005 | -- | -- |
| 2004 | -- | -- |
| 2003 | -- | -- |
| 2002 | -- | -- |
| 2001 | -- | -- |
Find assessor info on the county website
Neighborhood: 86301
Nearby homes
- $1,284,9981.99 Acres1150 Northridge Dr, Prescott, AZ 86301Off Market

- $122,7561.22 Acres1110 Northridge Dr, Prescott, AZ 86301Off Market

- $1,895,0004 bd5 ba5.8k sqft1161 Northridge Dr, Prescott, AZ 86301Sold
- $2,280,8004 bd5 ba5.5k sqft1155 Northridge Dr, Prescott, AZ 86301Off Market

- $163,773-- bd-- ba-- sqft1104 Northridge Dr, Prescott, AZ 86301Off Market
- $490,0001.73 Acres1140 Northridge Dr, Prescott, AZ 86301Lot/Land
- $385,0001.783 Acres1140 Northridge Dr #60, Prescott, AZ 86301Sold
- $103,2683 bd3 ba2.6k sqft2124 Carrigan Ct, Prescott, AZ 86301Off Market
Nearby schools
GreatSchools rating
- 8/10Taylor Hicks SchoolGrades: K-5Distance: 1.1 mi
- 8/10Prescott High SchoolGrades: 8-12Distance: 1.7 mi
- 6/10Granite Mountain Middle SchoolGrades: K-8Distance: 2.6 mi
Get a cash offer in 3 minutes
Find out how much your home could sell for in as little as 3 minutes with a no-obligation cash offer.
Estimated market value
$2,045,000
Get a cash offer in 3 minutes
Find out how much your home could sell for in as little as 3 minutes with a no-obligation cash offer.
Estimated market value
$2,045,000
- Arizona
- Yavapai County
- Prescott
- 86301
- 1136 Northridge Dr
Nearby cities
Nearby neighborhoods
Nearby zip codes
Other Prescott Topics
