Discover an extraordinary 1.12-acre estate where luxury meets tranquility, perched majestically overlooking Prescott Lakes with breathtaking forever views that stretch beyond the horizon. This magnificent 4-bedroom, 4.5-bathroom sanctuary spans 5,873 square feet of meticulously crafted living space, offering an unparalleled blend of sophistication and comfort.The grand great room showcases soaring beamed ceilings and expansive windows that frame spectacular views from every angle, while the heart of the home features a meticulously updated kitchen adorned with gleaming countertops, a wall oven, a warming drawer, and ingeniously designed multi-level storage solutions. Culinary enthusiasts will delight in the seamless flow between the formal dining area and charming breakfast nook, both blessed with inspiring Prescott Lake views.The wraparound deck beckons with its built-in raised fire pit and sophisticated outdoor kitchen, complete with a substantial gas grill--perfect for those who believe the best conversations happen under starlit skies. The sumptuous primary suite serves as your personal retreat, boasting stunning vistas, deck access, and a spa-like bathroom that flows seamlessly into an expansive walk-in closet and continues to a substantial laundry room with built-in office space. An additional upper-level office with a custom-built-in desk and elegantly remodeled powder room enhances the home's functionality.The lower level presents a sprawling family room accompanied by three en-suite bedrooms, each boasting individual walk-in closets and private bathrooms.Thoughtful amenities include an oversized Utility room, which features an abundance of built-in storage cabinets, three-zone climate control, an indoor/outdoor dog run, and a thoughtfully designed oversized three-car garage with ample storage, including an electric vehicle charging station.Residents enjoy exclusive access to The Club at Prescott Lakes, featuring a Hale Irwin-designed 18-hole golf course and a state-of-the-art Athletic Center with indoor and outdoor pools, tennis and pickleball courts, and exceptional dining experiences at The Grill where guests can enjoy remarkable vistas of the 18th fairway, the iconic Granite Dells, and the majestic San Francisco Peaks, making it an ideal setting for any occasion.
Sold for $1,895,000
$1,895,000
1161 Northridge Dr, Prescott, AZ 86301
4beds
5,873sqft
Single Family Residence
Built in 2006
1.12 Acres Lot
$1,873,500 Zestimate®
$323/sqft
$6,338 Estimated rent
Home value
$1,873,500
$1.65M - $2.12M
$6,338/mo
Zestimate® history
Owner options
List your home for rent
$6,338/mo
Rent Zestimate®
Find your next renter with Zillow Rental Manager. Plus, with online applications, you can quickly screen prospective tenants – for free.
$6,338/mo
Rent Zestimate®
Refinance and save
$11,028/mo
Est. payment
Refinancing to a lower rate could help reduce your monthly payments and save thousands over the life of the loan.
$11,028/mo
Est. payment
Explore your selling options
Work with a Zillow partner agent
Leverage their expertise and Zillow's premium Showcase listings to get your home seen by more buyers.
Get startedList with your own agent
Get your home in front of millions of buyers by listing it on Zillow.
Learn how to do itSell it yourself
Take full control of how buyers see your home on Zillow by listing For Sale by Owner (FSBO).
List your homeWhat's special
Meticulously updated kitchenBreathtaking forever viewsSumptuous primary suiteSpa-like bathroomWall ovenSoaring beamed ceilingsWarming drawer
Zillow last checked:
Listing updated:
Listed by:
Jinger Cutting 928-848-3442,
Superlative Realty,
Henry J Reyes 909-618-3252,
Superlative Realty
Bought with:
Jinger Cutting, BR104354000
Superlative Realty
Henry J Reyes, SA663150000
Superlative Realty
Source: PAAR as distributed by MLS GRID,MLS#: 1076311
Facts & features
Interior
Bedrooms & bathrooms
- Bedrooms: 4
- Bathrooms: 5
- Full bathrooms: 2
- 3/4 bathrooms: 2
- 1/2 bathrooms: 1
Heating
- Forced - Gas, Zoned
Cooling
- Ceiling Fan(s), Central Air, Zoned
Appliances
- Included: Built-In Electric Oven, Convection Oven, Dishwasher, Disposal, Dryer, Electric Cooktop, ENERGY STAR Qualified Appliances, Microwave, Other, Oven, Refrigerator, Washer, Water Purifier
- Laundry: Wash/Dry Connection, Sink
Features
- Beamed Ceilings, Central Vacuum, CFL Lights, Solid Surface Counters, Formal Dining, Soaking Tub, Granite Counters, Kitchen Island, Master Downstairs, Quartz Countertops, High Ceilings, Walk-In Closet(s)
- Flooring: Carpet, Other, Slate, Tile
- Windows: Solar Screens, Skylight(s), Double Pane Windows, Drapes, Pleated Shades, Screens
- Basement: Finished,Walk-Out Access,Slab,Stem Wall
- Has fireplace: Yes
- Fireplace features: Outside, Gas
Interior area
- Total structure area: 5,873
- Total interior livable area: 5,873 sqft
Property
Parking
- Total spaces: 3
- Parking features: Paver Block
- Attached garage spaces: 3
Accessibility
- Accessibility features: Handicap Access - Exterior, Handicap Doorway - Interior
Features
- Patio & porch: Covered, Patio
- Exterior features: Dog Run, Landscaping-Front, Landscaping-Rear, Level Entry, Native Species, Built-in Barbecue, Sprinkler/Drip, Storm Gutters
- Has spa: Yes
- Spa features: Bath
- Fencing: Back Yard,Partial
- Has view: Yes
- View description: Bradshaw Mountain, Golf Course, Granite Mountain, Mingus Mountain, Mountain(s), Panoramic, SF Peaks, Valley
Lot
- Size: 1.12 Acres
- Topography: Juniper/Pinon,Level,Other Trees,Sloped - Gentle,Views
Details
- Parcel number: 68
- Zoning: SF-12
- Other equipment: Satellite Dish, Air Purifier
Construction
Type & style
- Home type: SingleFamily
- Architectural style: Contemporary
- Property subtype: Single Family Residence
Materials
- Frame, Stone, Stucco
- Roof: Composition
Condition
- Year built: 2006
Utilities & green energy
- Electric: 220 Volts
- Sewer: City Sewer
- Water: Public
- Utilities for property: Cable Available, Electricity Available, Natural Gas Available, Phone Available, Underground Utilities
Green energy
- Energy efficient items: Appliances, Thermostat
Community & HOA
Community
- Security: Security System, Smoke Detector(s)
- Subdivision: Prescott Lakes
HOA
- Has HOA: Yes
- HOA fee: $184 quarterly
- HOA phone: 928-776-4479
Location
- Region: Prescott
Financial & listing details
- Price per square foot: $323/sqft
- Tax assessed value: $1,678,740
- Annual tax amount: $5,855
- Date on market: 9/12/2025
- Cumulative days on market: 17 days
- Exclusions: No
- Electric utility on property: Yes
- Road surface type: Paved
Price history
| Date | Event | Price |
|---|---|---|
| 11/7/2025 | Sold | $1,895,000-1.6%$323/sqft |
Source:  PAAR as distributed by MLS GRID #1076311 Report a problem PAAR as distributed by MLS GRID #1076311 Report a problem | ||
| 9/30/2025 | Pending sale | $1,925,000$328/sqft |
Source: PAAR as distributed by MLS GRID #1076311 Report a problem | ||
| 9/15/2025 | Contingent | $1,925,000$328/sqft |
Source: PAAR as distributed by MLS GRID #1076311 Report a problem | ||
| 9/12/2025 | Price change | $1,925,000+6.9%$328/sqft |
Source: PAAR as distributed by MLS GRID #1076311 Report a problem | ||
| 7/2/2022 | Pending sale | $1,800,000$306/sqft |
Source: PAAR as distributed by MLS GRID #1047979 Report a problem | ||
| 7/2/2022 | Listed for sale | $1,800,000+4.3%$306/sqft |
Source: PAAR as distributed by MLS GRID #1047979 Report a problem | ||
| 7/1/2022 | Sold | $1,725,000-4.2%$294/sqft |
Source: PAAR as distributed by MLS GRID #1047979 Report a problem | ||
| 5/22/2022 | Contingent | $1,800,000$306/sqft |
Source: PAAR as distributed by MLS GRID #1047979 Report a problem | ||
| 5/21/2022 | Listed for sale | $1,800,000+22.9%$306/sqft |
Source: PAAR as distributed by MLS GRID #1047979 Report a problem | ||
| 12/20/2013 | Sold | $1,465,000-2%$249/sqft |
Source: PAAR as distributed by MLS GRID #974120 Report a problem | ||
| 10/25/2013 | Listed for sale | $1,495,000+278.5%$255/sqft |
Source: REALTY EXECUTIVES NORTHERN ARIZONA #974120 Report a problem | ||
| 4/17/2006 | Sold | $395,000$67/sqft |
Source: Public Record Report a problem | ||
Public tax history
| Year | Property taxes | Tax assessment |
|---|---|---|
| 2025 | $5,855 +2.3% | $109,991 +5% |
| 2024 | $5,723 +2.2% | $104,753 -49.1% |
| 2023 | $5,598 -4.5% | $205,663 +17% |
| 2022 | $5,861 -0.2% | $175,749 +1.6% |
| 2021 | $5,873 +1.4% | $172,920 +6.8% |
| 2020 | $5,791 +4.1% | $161,847 |
| 2019 | $5,564 | -- |
| 2018 | -- | -- |
| 2017 | -- | -- |
| 2016 | -- | -- |
| 2015 | -- | -- |
| 2014 | -- | -- |
| 2013 | -- | -- |
| 2012 | -- | -- |
| 2011 | $4,226 | $65,361 |
| 2010 | -- | -- |
| 2009 | $4,689 +162.3% | -- |
| 2008 | $1,787 | -- |
| 2007 | -- | -- |
| 2006 | -- | -- |
| 2005 | -- | -- |
| 2004 | -- | -- |
| 2003 | -- | -- |
| 2002 | -- | -- |
| 2001 | -- | -- |
Find assessor info on the county website
Neighborhood: 86301
Nearby homes
- $103,2683 bd3 ba2.6k sqft2124 Carrigan Ct, Prescott, AZ 86301Off Market
- $817,1130.56 Acres2128 Carrigan Ct, Prescott, AZ 86301Off Market
- $1,228,6651.46 Acres1165 Northridge Dr, Prescott, AZ 86301Off Market

- $2,200,0004 bd4 ba3.4k sqft1136 Northridge Dr, Prescott, AZ 86301Sold
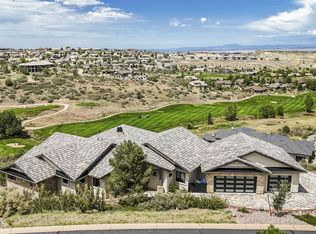
- $2,280,8004 bd5 ba5.5k sqft1155 Northridge Dr, Prescott, AZ 86301Off Market
- $1,137,900-- bd-- ba3k sqft2125 Carrigan Ct, Prescott, AZ 86301Off Market
- $100,260-- bd-- ba-- sqft2120 Carrigan Ct, Prescott, AZ 86301Off Market
- $1,234,100-- bd-- ba2.9k sqft2120 Carrigan Ct, Prescott, AZ 86301Off Market
Nearby schools
GreatSchools rating
- 8/10Taylor Hicks SchoolGrades: K-5Distance: 1.1 mi
- 8/10Prescott High SchoolGrades: 8-12Distance: 1.7 mi
- 6/10Granite Mountain Middle SchoolGrades: K-8Distance: 2.6 mi
Get a cash offer in 3 minutes
Find out how much your home could sell for in as little as 3 minutes with a no-obligation cash offer.
Estimated market value
$1,873,500
Get a cash offer in 3 minutes
Find out how much your home could sell for in as little as 3 minutes with a no-obligation cash offer.
Estimated market value
$1,873,500
- Arizona
- Yavapai County
- Prescott
- 86301
- 1161 Northridge Dr
Nearby cities
Nearby neighborhoods
Nearby zip codes
Other Prescott Topics
