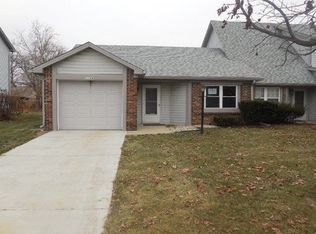
Discover a captivating lifestyle opportunity at 1136 Paradise way in Greenwood. This inviting 1095 square foot condo, built in 1986, is ready for you to move in and begin your next chapter. This single-story ranch-style offers two comfortable bedrooms, providing ample personal space. A full bathroom and an additional half bathroom cater to both residents and guests with ease. Further enhancing the appeal of this residence is a private yard, perfect for outdoor enjoyment and relaxation. An attached garage adds convenience and secure parking. Embrace the ease of condo living combined with the benefits of a private outdoor space in this delightful home. HVAC, water heater, and roof are all new within the last 3 years! Don't miss out!
Sold
Zestimate®
$160,000
1136 Paradise Way N Unit A, Greenwood, IN 46143
2beds
1,095sqft
Residential, Condominium
Built in 1986
-- sqft lot
$160,000 Zestimate®
$146/sqft
$1,466 Estimated rent
Home value
$160,000
$149,000 - $171,000
$1,466/mo
Zestimate® history
Owner options
List your home for rent
$1,466/mo
Rent Zestimate®
Find your next renter with Zillow Rental Manager. Plus, with online applications, you can quickly screen prospective tenants – for free.
$1,466/mo
Rent Zestimate®
Refinance and save
$892/mo
Est. payment
Refinancing to a lower rate could help reduce your monthly payments and save thousands over the life of the loan.
$892/mo
Est. payment
Explore your selling options
Work with a Zillow partner agent
Leverage their expertise and Zillow's premium Showcase listings to get your home seen by more buyers.
Get startedList with your own agent
Get your home in front of millions of buyers by listing it on Zillow.
Learn how to do itSell it yourself
Take full control of how buyers see your home on Zillow by listing For Sale by Owner (FSBO).
List your homeWhat's special
Single-story ranch-styleAdditional half bathroomAttached garageTwo comfortable bedroomsPrivate yard
Zillow last checked:
Listing updated:
Listed by:
Andrew Tanner 317-287-4920,
Carpenter, REALTORS®
Source: MIBOR as distributed by MLS GRID,MLS#: 22099305
Facts & features
Interior
Bedrooms & bathrooms
- Bedrooms: 2
- Bathrooms: 2
- Full bathrooms: 1
- 1/2 bathrooms: 1
- Main level bathrooms: 2
- Main level bedrooms: 2
Primary bedroom
- Level: Main
- Area: 180 Square Feet
- Dimensions: 15X12
Bedroom 2
- Level: Main
- Area: 121 Square Feet
- Dimensions: 11X11
Dining room
- Level: Main
- Area: 120 Square Feet
- Dimensions: 15X8
Great room
- Level: Main
- Area: 195 Square Feet
- Dimensions: 15X13
Kitchen
- Level: Main
- Area: 156 Square Feet
- Dimensions: 13X12
Heating
- Forced Air, Natural Gas
Cooling
- Central Air
Appliances
- Included: Dryer, Gas Water Heater, Electric Oven, Refrigerator, Washer, Microwave, Dishwasher, Range Hood
- Laundry: Laundry Closet
Features
- Attic Access, Entrance Foyer, Ceiling Fan(s), Eat-in Kitchen, Smart Thermostat
- Windows: Wood Work Painted
- Has basement: No
- Attic: Access Only
- Common walls with other units/homes: 1 Common Wall
Interior area
- Total structure area: 1,095
- Total interior livable area: 1,095 sqft
Property
Parking
- Total spaces: 1
- Parking features: Attached, Garage Door Opener
- Attached garage spaces: 1
Features
- Levels: One
- Stories: 1
- Entry location: Ground Level
- Patio & porch: Deck
Lot
- Size: 1,742 Square Feet
- Features: Storm Sewer, Street Lights, Suburb, Mature Trees, Trees-Small (Under 20 Ft)
Details
- Parcel number: 410234033016000025
- Horse amenities: None
Construction
Type & style
- Home type: Condo
- Architectural style: Traditional
- Property subtype: Residential, Condominium
- Attached to another structure: Yes
Materials
- Brick, Vinyl Siding
- Foundation: Slab
Condition
- New construction: No
- Year built: 1986
Utilities & green energy
- Water: Public
Community & HOA
Community
- Subdivision: Eden Estates
HOA
- Has HOA: Yes
- Services included: Association Home Owners
- HOA fee: $110 monthly
Location
- Region: Greenwood
Financial & listing details
- Price per square foot: $146/sqft
- Annual tax amount: $1,572
- Date on market: 5/1/2026
- Cumulative days on market: 32 days
Price history
| Date | Event | Price |
|---|---|---|
| 7/21/2026 | Sold | $160,000-11.1%$146/sqft |
Source:  MIBOR as distributed by MLS GRID #22099305 Report a problem MIBOR as distributed by MLS GRID #22099305 Report a problem | ||
| 7/6/2026 | Pending sale | $179,900$164/sqft |
Source: MIBOR as distributed by MLS GRID #22099305 Report a problem | ||
| 6/6/2026 | Listed for sale | $179,900$164/sqft |
Source: MIBOR as distributed by MLS GRID #22099305 Report a problem | ||
| 5/6/2026 | Pending sale | $179,900$164/sqft |
Source: MIBOR as distributed by MLS GRID #22099305 Report a problem | ||
| 5/1/2026 | Listed for sale | $179,900$164/sqft |
Source: MIBOR as distributed by MLS GRID #22099305 Report a problem | ||
Public tax history
Tax history is unavailable.
Neighborhood: 46143
Nearby homes
- $180,0002 bd2 ba1.2k sqft1136 Paradise Way N UNIT C, Greenwood, IN 46143Sold

- $167,6002 bd2 ba1k sqft1136 Paradise Way N UNIT D, Greenwood, IN 46143Off Market
- $173,2002 bd1 ba1.2k sqft1136 Paradise Way N, Greenwood, IN 46143Off Market
- $166,4002 bd1 ba1k sqft1136 Paradise Way N, Greenwood, IN 46143Off Market
- $175,1002 bd1 ba1.2k sqft1136 Paradise Way N, Greenwood, IN 46143Off Market
- $195,0002 bd2 ba1.2k sqft1198 Paradise Way N UNIT C, Greenwood, IN 46143Sold
- $228,6002 bd2 ba1k sqft1198 Paradise Way N, Greenwood, IN 46143Off Market
- $175,3002 bd2 ba1.2k sqft1198 Paradise Way N, Greenwood, IN 46143Off Market
Nearby schools
GreatSchools rating
- 6/10Ray Crowe ElementaryGrades: K-5Distance: 1.2 mi
- 7/10Clark Pleasant Middle SchoolGrades: 6-8Distance: 1.5 mi
- 5/10Whiteland Community High SchoolGrades: 9-12Distance: 4 mi
Get a cash offer in 3 minutes
Find out how much your home could sell for in as little as 3 minutes with a no-obligation cash offer.
Estimated market value
$160,000
Get a cash offer in 3 minutes
Find out how much your home could sell for in as little as 3 minutes with a no-obligation cash offer.
Estimated market value
$160,000
- Indiana
- Johnson County
- Greenwood
- 46143
- 1136 Paradise Way N Unit A
Nearby cities
Nearby zip codes
Other Greenwood Topics
