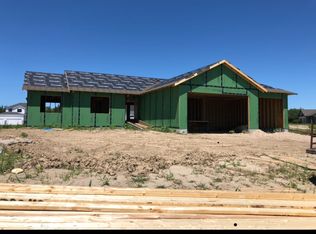
Remington Homes Denver floor plan. Over 2100 sq feet of finish on the upper two levels. Oversized 3 stall garage. 4 bedrooms and 3 bathrooms. Main floor office. Direct vent fireplace. Center island in kitchen along with nice walk-in pantry. Mudroom with built-in bench, coat closet and 1/2 bath. 2 HVAC systems. Large mater suite on the 2nd level with 2 walk-in closets and private bath with tile shower, double sinks and large linen closet. Laundry on the 2nd level as well. Unfinished basement with egress, rough-in plumbing, & passive radon. Full sod and underground sprinklers.
This property is not currently displayed as for sale or rent on Zillow. This may be different from what's on other websites or public sources.