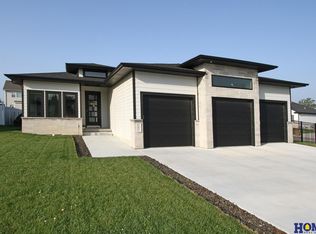
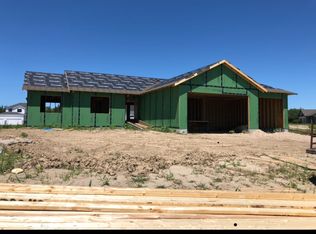
Contract Pending Remington Homes' Denver floor plan. 4 bedrooms and 3 bathrooms. 3 stall garage. Laundry room on 2nd floor with the bedrooms. Master has 2 walk-in closets and large master bath. Two HVAC systems. Walk-in pantry in kitchen along with a nice center island workspace. Open floor plan. Mud room off the garage with bench and coat closet. Unfinished basement with egress window and rough-in plumbing for future bath. Full sod & underground sprinklers.
This property is off market, which means it's not currently listed for sale or rent on Zillow. This may be different from what's available on other websites or public sources.