Skip main navigation
Off market
  • $630,800

    1136 SW Heather Dr, Lees Summit, MO 64081

    4beds
    4baths
    3,050sqft
    SingleFamily
    Built in 2018
    0.25 Acres Lot
    $630,800 Zestimate®
    $207/sqft
    $3,857 Estimated rent

    Home value

    $630,800

    $599,000 - $662,000

    $3,857/mo

    Zestimate® history
    Loading
    Loading...

    Owner options

    List your home for rent

    $3,857/mo

    Rent Zestimate®

    Find your next renter with Zillow Rental Manager. Plus, with online applications, you can quickly screen prospective tenants – for free.

    Learn more

    $3,857/mo

    Rent Zestimate®

    Refinance and save

    $4,031/mo

    Est. payment

    Refinancing to a lower rate could help reduce your monthly payments and save thousands over the life of the loan.

    See today's rates

    $4,031/mo

    Est. payment

    Explore your selling options

    Work with a Zillow partner agent

    Leverage their expertise and Zillow's premium Showcase listings to get your home seen by more buyers.

    Get started

    List with your own agent

    Get your home in front of millions of buyers by listing it on Zillow.

    Learn how to do it

    Sell it yourself

    Take full control of how buyers see your home on Zillow by listing For Sale by Owner (FSBO).

    List your home

    What's special

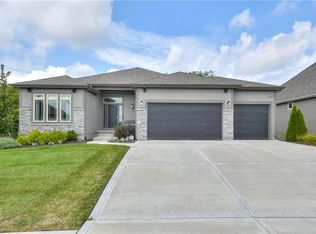
    Better than new Reverse floorplan with over 3000 sqft in sought after Highland Meadows! Grand entry with soaring 16' ceilings takes you into the Great room with wall of windows and gas, stone fireplace. Stunning Kitchen boasts granite counters, huge island/breakfast bar, tile backsplash, stainless appliances, and pantry. Large dining area walks out to the partially covered, expanded composite deck-perfect for outdoor entertaining and grilling! Master suite features walk in closet and spa-like bath with whirlpool tub, double vanity and tile shower and floors. Second bedroom, 2nd full bath, designated Office with French doors, laundry and mud room, all on the main level! Finished lower level includes spacious family room with wet bar, two additional bedrooms and two full baths! Incredible upgrades include In-ground sprinkler system, gorgeous landscaping, fresh interior paint and new carpet throughout! Neighborhood with a pool and close to Longview Lake, shops, dining and New Longview 7 movie theater! Top rated LS schools-Longview Farms Elementary and Lee's Summit West High School! 2022-03-20

    This property is off market, which means it's not currently listed for sale or rent on Zillow. This may be different from what's available on other websites or public sources.
    Facts & features

    Interior

    Bedrooms & bathrooms
    • Bedrooms: 4
    • Bathrooms: 4
    Heating
    • Forced air, Gas
    Cooling
    • Central
    Appliances
    • Included: Dishwasher, Microwave, Trash compactor
    Features
    • Pantry, Custom Cabinets, Painted Cabinets
    • Flooring: Hardwood
    • Basement: Finished
    • Has fireplace: Yes
    Interior area
    • Total interior livable area: 3,050 sqft

    Property

    Parking
    • Total spaces: 3
    • Parking features: Garage - Attached
    Features
    • Exterior features: Stone
    Lot
    • Size: 0.25 Acres
    Details
    • Parcel number: 62440182100000000

    Construction

    Type & style
    • Home type: SingleFamily
    Materials
    • masonry
    • Roof: Composition
    Condition
    • Year built: 2018

    Community & neighborhood

    Location
    • Region: Lees Summit

    Other

    Other facts
    • CENTRAL AIR: 1
    • CONSTRUCTION: Stucco & Frame, Stone Trim
    • EXTERIOR FEATURES: Thermal Windows, Sprinkler-In Ground
    • GARAGE DESCRIPTION: Front Entry
    • INTERIOR FEATURES: Pantry, Custom Cabinets, Painted Cabinets
    • LIST TYPE: Excl Right To Sell
    • OTHER ROOMS: Great Room, Main Floor Master, Main Floor BR, Recreation Room, Entry, Office
    • TYPE OF OWNERSHIP: Private
    • WILL SELL: Conventional, FHA, VA, Cash
    • FLOOR PLAN DESCRIPTION: Reverse 1.5 Story, Ranch
    • STATUS: Pending
    • ARCHITECTURE: Traditional
    • EQUIPMENT: Disposal, Smoke Detector, Rng/Oven- Built In, Hood/Fan, Stainless Appliances
    • UTILITY ROOM: Main Level
    • WARRANTY DESCRIPTION: Builder-1 yr
    • AGE DESCRIPTION: Never Occupied
    • HOA DUE PER: YR
    • LOT DESCRIPTION: Treed
    • GARAGE PARKING SPACES: 3
    • DINING AREA DESCRIPTION: Kit/Dining Combo
    • WATER: City/Public
    • Inside City Limits: Yes

    Price history

    DateEventPrice
    4/14/2022Sold--
    Source: Heartland MLS as distributed by MLS GRID #2365823 Report a problem
    3/21/2022Pending sale$535,000$175/sqft
    Source: Heartland MLS as distributed by MLS GRID #2365823 Report a problem
    3/18/2022Listed for sale$535,000+17.3%$175/sqft
    Source: Heartland MLS as distributed by MLS GRID #2365823 Report a problem
    3/1/2019Sold--
    Source: Heartland MLS as distributed by MLS GRID #45001_2130396 Report a problem
    2/3/2019Pending sale$455,950$149/sqft
    Source: Keller Williams Platinum #2130396 Report a problem
    2/3/2019Listed for sale$455,950$149/sqft
    Source: Keller Williams Platinum #2130396 Report a problem
    1/8/2019Pending sale$455,950$149/sqft
    Source: Keller Williams Platinum #2130396 Report a problem
    1/8/2019Listed for sale$455,950$149/sqft
    Source: Keller Williams Platinum #2130396 Report a problem

    Public tax history

    YearProperty taxesTax assessment
    2025$7,866 +15.8%$108,194 +15%
    2024$6,793 +0.7%$94,082
    2023$6,744 -6%$94,082 +5.8%
    2022$7,178 -2%$88,921
    2021$7,327 +362.1%$88,921 +366.6%
    2020$1,586 +2.8%$19,057
    2019$1,542 $19,057 +15.4%
    2018$1,542 $16,521

    Find assessor info on the county website

    Neighborhood: 64081

    Nearby schools

    GreatSchools rating
    Schools provided by the listing agent
    • Elementary: Longview Farms
    • Middle: Summit Lakes
    • High: Lee''s Summit West
    • District: Lee''s Summit

    Source: The MLS. This data may not be complete. We recommend contacting the local school district to confirm school assignments for this home.

    Get a cash offer in 3 minutes
    Find out how much your home could sell for in as little as 3 minutes with a no-obligation cash offer.
    Estimated market value
    $630,800
    Get a cash offer in 3 minutes
    Find out how much your home could sell for in as little as 3 minutes with a no-obligation cash offer.
    Estimated market value
    $630,800