Skip main navigation
Off market
  • $584,800

    1140 SW Heather Dr, Lees Summit, MO 64081

    4beds
    3baths
    2,813sqft
    SingleFamily
    Built in 2018
    0.26 Acres Lot
    $584,800 Zestimate®
    $208/sqft
    $3,820 Estimated rent

    Home value

    $584,800

    $556,000 - $614,000

    $3,820/mo

    Zestimate® history
    Loading
    Loading...

    Owner options

    List your home for rent

    $3,820/mo

    Rent Zestimate®

    Find your next renter with Zillow Rental Manager. Plus, with online applications, you can quickly screen prospective tenants – for free.

    Learn more

    $3,820/mo

    Rent Zestimate®

    Refinance and save

    $3,772/mo

    Est. payment

    Refinancing to a lower rate could help reduce your monthly payments and save thousands over the life of the loan.

    See today's rates

    $3,772/mo

    Est. payment

    Explore your selling options

    Work with a Zillow partner agent

    Leverage their expertise and Zillow's premium Showcase listings to get your home seen by more buyers.

    Get started

    List with your own agent

    Get your home in front of millions of buyers by listing it on Zillow.

    Learn how to do it

    Sell it yourself

    Take full control of how buyers see your home on Zillow by listing For Sale by Owner (FSBO).

    List your home

    What's special

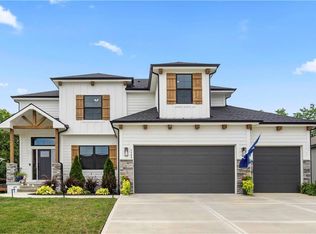
    This could be the home from the Artist's Gallery! Designed with distinction for today, tomorrow & beyond. Quiet elegance spoken here. So Spacious, So Light, So airy, with a sense of flowing space it is living at its finest. This kitchen should be on a magazine cover. It has a large granite center island & an eating breakfast bar for impromptu meals or buffet service for entertaining. The large deep corner pantry offering endless storage space, tons of cabinets, counter space, built-in Bosch ss appliances this kitchen is perfect for the picky chef. The Hearth Room opens onto a deck that features a see-thru fireplace with a tv cabinet space above for enjoying your favorite sports or tv programming from the comfort of your deck while grilling or just enjoying being outdoors. Enjoy cooler evenings by lowering a remote-controlled solar screen shade with the touch of a button providing 95% sun protection while still providing visibility to the privacy of the back yard. The main level MBr suite has an over-sized walk-in shower & a walk-through master closet into the laundry room. A 2nd bdrm/den & another full bathroom is also on this floor. The mudroom is off the garage, has a bench, a room to hang coats & a place for your shoes. The lower level has 2 more bedrooms & a full bathroom with a stunning tile work & upgraded large jacuzzi tub. This lower level is perfect for anyone who wants large windows for natural light while having the security of no door to outside. Entertaining family or friends, the wet bar is perfectly located in the game room. The sellers added a State-of-the-art whole house security system with glass breaks & motion sensors throughout the home. Control door locks, garage doors, thermostats & security system right from your mobile device. You can also access the driveway camera or the doorbell camera from your mobile device. Every exterior facing door features a keypad lock for your convenience. This home is dazzlingly different & it can be yours too! 2021-10-29

    This property is off market, which means it's not currently listed for sale or rent on Zillow. This may be different from what's available on other websites or public sources.
    Facts & features

    Interior

    Bedrooms & bathrooms
    • Bedrooms: 4
    • Bathrooms: 3
    Heating
    • None, Forced air
    Cooling
    • Central
    Appliances
    • Included: Dishwasher, Microwave
    Features
    • Flooring: Carpet
    • Basement: Finished
    • Has fireplace: Yes
    Interior area
    • Total interior livable area: 2,813 sqft

    Property

    Parking
    • Total spaces: 3
    • Parking features: Garage - Attached
    Features
    • Exterior features: Stone
    Lot
    • Size: 0.26 Acres
    Details
    • Parcel number: 62440182200000000

    Construction

    Type & style
    • Home type: SingleFamily
    Materials
    • Frame
    • Roof: Composition
    Condition
    • New construction: No
    • Year built: 2018

    Community & neighborhood

    Location
    • Region: Lees Summit

    HOA & financial

    HOA
    • Has HOA: Yes
    • HOA fee: $35 monthly

    Price history

    DateEventPrice
    10/29/2021Sold--
    Source: Heartland MLS as distributed by MLS GRID #2340587 Report a problem
    9/3/2021Pending sale$500,000$178/sqft
    Source: ReeceNichols Real Estate #2340587 Report a problem
    9/3/2021Contingent$500,000$178/sqft
    Source: Heartland MLS as distributed by MLS GRID #2340587 Report a problem
    8/21/2021Listed for sale$500,000+13.6%$178/sqft
    Source: Heartland MLS as distributed by MLS GRID #2340587 Report a problem
    7/31/2019Sold--
    Source: Heartland MLS as distributed by MLS GRID #45001_2099101 Report a problem
    6/24/2019Pending sale$439,950$156/sqft
    Source: ReeceNichols Lees Summit #2099101 Report a problem
    5/19/2019Price change$439,950-4.3%$156/sqft
    Source: ReeceNichols Lees Summit #2099101 Report a problem
    5/1/2019Price change$459,950-2.1%$164/sqft
    Source: ReeceNichols Lees Summit #2099101 Report a problem
    4/9/2019Listed for sale$469,950$167/sqft
    Source: ReeceNichols Lees Summit #2099101 Report a problem

    Public tax history

    YearProperty taxesTax assessment
    2025$6,752 +15.8%$92,862 +15%
    2024$5,831 +0.7%$80,750
    2023$5,788 -11.4%$80,750 -0.2%
    2022$6,534 -2%$80,941
    2021$6,669 +6%$80,941 +7%
    2020$6,294 +295.2%$75,640 +284.4%
    2019$1,592 $19,675 +19.1%
    2018$1,592 $16,521

    Find assessor info on the county website

    Neighborhood: 64081

    Nearby schools

    GreatSchools rating
    Schools provided by the listing agent
    • Elementary: Longview Farms
    • Middle: Summit Lakes
    • High: Lee's Summit West
    • District: Lee's Summit

    Source: The MLS. This data may not be complete. We recommend contacting the local school district to confirm school assignments for this home.

    Get a cash offer in 3 minutes
    Find out how much your home could sell for in as little as 3 minutes with a no-obligation cash offer.
    Estimated market value
    $584,800
    Get a cash offer in 3 minutes
    Find out how much your home could sell for in as little as 3 minutes with a no-obligation cash offer.
    Estimated market value
    $584,800