Skip main navigation
Off market
  • $438,500

    1136 Seneca Falls Dr, Orlando, FL 32828

    4beds
    1,913sqft
    Single Family Residence
    Built in 2001
    6,969 Square Feet Lot
    $438,500 Zestimate®
    $229/sqft
    $2,591 Estimated rent

    Home value

    $438,500

    $417,000 - $460,000

    $2,591/mo

    Zestimate® history
    Loading
    Loading...

    Owner options

    List your home for rent

    $2,591/mo

    Rent Zestimate®

    Find your next renter with Zillow Rental Manager. Plus, with online applications, you can quickly screen prospective tenants – for free.

    Learn more

    $2,591/mo

    Rent Zestimate®

    Refinance and save

    $3,245/mo

    Est. payment

    Refinancing to a lower rate could help reduce your monthly payments and save thousands over the life of the loan.

    See today's rates

    $3,245/mo

    Est. payment

    Explore your selling options

    Work with a Zillow partner agent

    Leverage their expertise and Zillow's premium Showcase listings to get your home seen by more buyers.

    Get started

    List with your own agent

    Get your home in front of millions of buyers by listing it on Zillow.

    Learn how to do it

    Sell it yourself

    Take full control of how buyers see your home on Zillow by listing For Sale by Owner (FSBO).

    List your home

    What's special

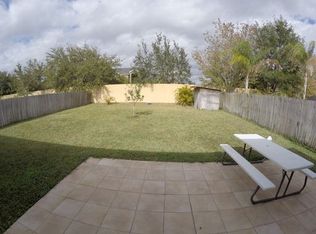
    Beautiful Move in Ready 4 bedroom, 2 bath home in the Desirable Glenmore Chase at Waterford Chase East. So Many Recent Upgrades: NEW Roof-2018, AC-2009, Water Heater-2011-Completely Rebuilt in 2019, NEW Exterior & NEW Interior Paint, NEW Wood Tile, NEW Carpet, NEW Baseboards, NEW Painted Cabinets in Kitchen & Master Bathroom, NEW Vanity in 2nd Bathroom, NEW Toilets, NEW Sinks, NEW Lights in Kitchen & Bathrooms, NEW Counter in Master Bathroom, NEW Stainless Steel Appliances, NEW Mirrors in Bathrooms, NEW Door Handles-Knobs, NEW Light Switches in Bedrooms, NEW Light Switches & Outlets in the Living Room, Kitchen & Dining Room. The Huge Kitchen Features New Painted Cabinets, New Stainless Steel Appliances & Granite Counters. The Family Room is being used as a Dining Area, also Versatile for your Needs/Wants. Privacy with this 3 Way Split Floor Plan. The Front Bedroom has Pond Views from Across the Street. The other 2 Bedrooms are in the Middle of the home and share a Full Updated Bathroom. The Master Bedroom is in the Back of the home Featuring a Walk in Closet. The Updated Master Bathroom Features Dual Sinks, Garden Tub and Shower. Formal Living/Dining area up front are being used as a Family Room, Very Versatile for what you Need/Want. The Huge Backyard is Fenced & Very Private for Relaxing in the Hammocks & Entertaining. Check out the Full Upgrades List in the Attachments. Glenmore Chase is Conveniently located in the Near Waterford Lakes Town Center which Features Shopping & Restaurants & Professional Services. Also located near Downtown Orlando, 528, 417 & 408 toll roads, UCF, Medical City, Lake Nona, Florida's beaches & Major Attractions.

    This property is not currently displayed as for sale or rent on Zillow. This may be different from what's on other websites or public sources.
    Originating MLS: Orlando Regional

    Facts & features

    Interior

    Bedrooms & bathrooms
    • Bedrooms: 4
    • Bathrooms: 2
    • Full bathrooms: 2
    Heating
    • Forced air, Electric
    Cooling
    • Central
    Appliances
    • Included: Dishwasher, Dryer, Microwave, Range / Oven, Refrigerator, Washer
    • Laundry: Inside
    Features
    • Ceiling Fans(s), Eating Space In Kitchen, Master Bedroom Downstairs, Open Floorplan, Split Bedroom, Stone Counters, Walk-In Closet(s), Solid Wood Cabinets, Kitchen/Family Room Combo, Living Room/Dining Room Combo
    • Flooring: Tile, Carpet
    Interior area
    • Structure area source: Public Records
    • Total interior livable area: 1,913 sqft

    Property

    Parking
    • Total spaces: 2
    • Parking features: Garage - Attached
    Features
    • Levels: One
    Lot
    • Size: 6,969 Square Feet
    • Features: In County, Sidewalk, Street Paved
    • Residential vegetation: Mature Landscaping, Trees/Landscaped, Oak Trees
    Details
    • Parcel number: 312225900400380
    • Zoning: P-D

    Construction

    Type & style
    • Home type: SingleFamily
    • Property subtype: Single Family Residence
    Materials
    • masonry
    • Roof: Composition
    Condition
    • Completed
    • Year built: 2001

    Utilities & green energy

    • Sewer: Public Sewer
    • Water: Public
    • Utilities for property: Electricity Connected, Cable Available, Street Lights, Cable Connected, Sprinkler Meter

    Community & HOA

    Community
    • Security: Security System Owned
    • Subdivision: WATERFORD CHASE EAST PHASE 1A VILLAGE A
    HOA
    • Has HOA: Yes
    • Amenities included: Playground, Park, Fence Restrictions, Gated, Tennis Court(s)
    • HOA fee: $75 monthly
    Location
    • Region: Orlando

    Financial & listing details

    • Price per square foot: $229/sqft
    • Tax assessed value: $378,014
    • Annual tax amount: $3,964
    • Listing terms: Cash, Conventional, FHA
    • Ownership: Fee Simple

    Price history

    DateEventPrice
    12/10/2020Sold$320,000$167/sqft
    Source: Stellar MLS #O5902423 Report a problem
    11/2/2020Pending sale$320,000$167/sqft
    Source: RE/MAX INNOVATION #O5902423 Report a problem
    10/30/2020Listed for sale$320,000+67.5%$167/sqft
    Source: RE/MAX INNOVATION #O5902423 Report a problem
    7/23/2004Sold$191,000+31%$100/sqft
    Source: Public Record Report a problem
    12/5/2001Sold$145,800$76/sqft
    Source: Public Record Report a problem

    Public tax history

    YearProperty taxesTax assessment
    2024$3,964 +7.3%$267,552 +3%
    2023$3,693 +4.7%$259,759 +3.8%
    2022$3,529 +1.7%$250,251 +3%
    2021$3,470 +83.6%$242,962 +70.6%
    2020$1,890 +1.9%$142,410 +2.3%
    2019$1,854 +1.1%$139,208 +1.9%
    2018$1,834 $136,612 -28.3%
    2017$1,834 +2%$190,604 -8.4%
    2016$1,798 +1.6%$208,003 +6.2%
    2015$1,770 -4%$195,787 +24.1%
    2014$1,843 +2.5%$157,721 +24%
    2013$1,799 +1.2%$127,198 +1.5%
    2012$1,778 -4.2%$125,317 -3.1%
    2011$1,855 -3.8%$129,286 -5.7%
    2010$1,928 $137,140 -13.6%
    2009-- $158,788 -28.1%
    2008$2,357 -3.6%$220,837 -15%
    2007$2,445 -5.5%$259,873 +16.6%
    2006$2,588 +0.8%$222,848 +43.5%
    2005$2,567 +24.7%$155,277 +8.1%
    2004$2,059 +0.5%$143,663 +11.7%
    2003$2,048 +2.8%$128,634 +3.8%
    2002$1,992 $123,971
    Find assessor info on the county website

    Neighborhood: Alafaya

    Nearby schools

    GreatSchools rating
    Schools provided by the listing agent
    • Elementary: Camelot Elem
    • Middle: Timber Springs Middle
    • High: Timber Creek High

    Source: The MLS. This data may not be complete. We recommend contacting the local school district to confirm school assignments for this home.

    Get a cash offer in 3 minutes
    Find out how much your home could sell for in as little as 3 minutes with a no-obligation cash offer.
    Estimated market value
    $438,500
    Get a cash offer in 3 minutes
    Find out how much your home could sell for in as little as 3 minutes with a no-obligation cash offer.
    Estimated market value
    $438,500