Under contract-accepting backup offers. Imagine coming Home to this beautifully maintained and thoughtfully updated 4-bedroom, 2.5-bath pool home tucked inside the gated community of Waterford Chase. Imagine stepping inside to handsome luxury vinyl plank flooring and a spacious floorplan designed for both comfortable living and effortless entertaining. The large kitchen features granite countertops, stainless steel appliances, handsome backsplash, an undermount stainless steel sink, walk-in pantry, and sunny breakfast nook with views of your sparkling pool beyond. Imagine opening the sliding glass doors and stepping onto the covered lanai overlooking your private fenced backyard. Picture summer afternoons in the pool, weekend barbecues with friends, and evenings gathered around the fire pit under the stars. Imagine escaping to your first-floor Primary Suite, complete with a relaxing garden tub, dual-sink vanity, large walk-in closet, and custom closet organizers. Upstairs, you'll find three spacious secondary bedrooms plus an oversized Bonus Room perfect for a family room, home theater, game room, playroom, or teen hangout. Lovingly maintained and updated, major improvements include a New Roof (2015), Solar Panels (2019), Vinyl Fence (2022), and AC System (2023) with Pool Resurfaced (2018). Perfectly located near top-rated schools, UCF, Research Park, Waterford Lakes shopping and dining, and major highways including the 408, 417, and 528, offering easy access to Downtown Orlando, Orlando International Airport, area theme parks, and Florida's beautiful beaches. Stop imagining and start living your Best Life in highly desirable Waterford Chase . . . just schedule a private showing to experience it for yourself.
Under contract
$524,500
1202 SENECA FALLS DRIVE, ORLANDO, FL 32828
4beds
2,615sqft
:
Get pre-qualified$3,566/mo
Single Family Residence
Built in 2001
6,748 Square Feet Lot
$523,500 Zestimate®
$201/sqft
$92/mo HOA
What's special
- 51 days |
- 53 |
- 3 |
Likely to sell faster than
Zillow last checked:
Listing updated:
Listed by:
Heather Walker 407-468-6237,
HAMPTON WINDSOR REALTY LLC 407-468-6237,
Timothy Walker 407-468-7000,
HAMPTON WINDSOR REALTY LLC
Source: Stellar MLS,MLS#: O6411821 Originating MLS: Orlando Regional
Originating MLS: Orlando Regional
Facts & features
Interior
Bedrooms & bathrooms
- Bedrooms: 4
- Bathrooms: 3
- Full bathrooms: 2
- 1/2 bathrooms: 1
Rooms
- Room types: Bonus Room, Family Room, Living Room, Utility Room
Primary bedroom
- Features: En Suite Bathroom, Walk-In Closet(s)
- Level: First
- Area: 208 Square Feet
- Dimensions: 16x13
Bedroom 2
- Features: Built-in Closet
- Level: Second
- Area: 192 Square Feet
- Dimensions: 16x12
Bedroom 3
- Features: Built-in Closet
- Level: Second
- Area: 204 Square Feet
- Dimensions: 17x12
Bedroom 4
- Features: Built-in Closet
- Level: Second
- Area: 182 Square Feet
- Dimensions: 14x13
Bonus room
- Features: Walk-In Closet(s)
- Level: Second
- Area: 336 Square Feet
- Dimensions: 21x16
Dining room
- Level: First
- Area: 165 Square Feet
- Dimensions: 15x11
Kitchen
- Level: First
- Area: 224 Square Feet
- Dimensions: 16x14
Living room
- Level: First
- Area: 285 Square Feet
- Dimensions: 19x15
Heating
- Central
Cooling
- Central Air
Appliances
- Included: Dishwasher, Disposal, Dryer, Electric Water Heater, Microwave, Range, Refrigerator, Washer
- Laundry: Inside
Features
- Ceiling Fan(s), Eating Space In Kitchen, Kitchen/Family Room Combo, Living Room/Dining Room Combo, Open Floorplan, Primary Bedroom Main Floor, Stone Counters, Thermostat, Walk-In Closet(s)
- Flooring: Carpet, Luxury Vinyl
- Doors: Sliding Doors
- Windows: Window Treatments
- Has fireplace: No
Interior area
- Total structure area: 3,047
- Total interior livable area: 2,615 sqft
Video & virtual tour
Property
Parking
- Total spaces: 2
- Parking features: Garage - Attached
- Attached garage spaces: 2
Features
- Levels: Two
- Stories: 2
- Exterior features: Irrigation System, Private Yard
- Has private pool: Yes
- Pool features: In Ground
- Fencing: Fenced
Lot
- Size: 6,748 Square Feet
- Residential vegetation: Mature Landscaping
Details
- Parcel number: 252231900400400
- Zoning: P-D
- Special conditions: None
Construction
Type & style
- Home type: SingleFamily
- Architectural style: Contemporary
- Property subtype: Single Family Residence
Materials
- Block
- Foundation: Slab
- Roof: Shingle
Condition
- New construction: No
- Year built: 2001
Utilities & green energy
- Electric: Photovoltaics Seller Owned
- Sewer: Public Sewer
- Water: Public
- Utilities for property: Electricity Connected, Sewer Connected, Street Lights, Underground Utilities, Water Connected
Green energy
- Energy generation: Solar
Community & HOA
Community
- Features: Dog Park, Gated Community - No Guard, Park, Playground, Sidewalks, Tennis Court(s)
- Pet fee: $0 monthly
- Subdivision: WATERFORD CHASE EAST PH 01A VILLAGE A
HOA
- Has HOA: Yes
- HOA fee: $92 monthly
- HOA name: Nexus Community Management, Drew Pommet
- HOA phone: 321-315-0501
Location
- Region: Orlando
Financial & listing details
- Price per square foot: $201/sqft
- Tax assessed value: $467,754
- Annual tax amount: $7,492
- Date on market: 6/19/2026
- Cumulative days on market: 30 days
- Listing terms: Cash,Conventional,FHA,VA Loan
- Ownership: Fee Simple
- Total actual rent: 0
- Electric utility on property: Yes
- Road surface type: Asphalt
Estimated market value
$523,500
$497,000 - $550,000
$2,939/mo
Price history
| Date | Event | Price |
|---|---|---|
| 7/8/2026 | Contingent | $524,500$201/sqft |
Source:  Stellar MLS #O6411821 Report a problem Stellar MLS #O6411821 Report a problem | ||
| 6/27/2026 | Pending sale | $524,500$201/sqft |
Source: Stellar MLS #O6411821 Report a problem | ||
| 6/19/2026 | Listed for sale | $524,500+61.4%$201/sqft |
Source: Stellar MLS #O6411821 Report a problem | ||
| 8/2/2018 | Sold | $325,000$124/sqft |
Source: Public Record Report a problem | ||
| 6/22/2018 | Pending sale | $325,000$124/sqft |
Source: Keller Williams Advantage II Realty #O5713829 Report a problem | ||
| 6/14/2018 | Listed for sale | $325,000+49.8%$124/sqft |
Source: KELLER WILLIAMS ADVANTAGE 2 REALTY #O5713829 Report a problem | ||
| 4/27/2009 | Sold | $217,000-1.4%$83/sqft |
Source: Public Record Report a problem | ||
| 1/10/2009 | Price change | $220,000-4.3%$84/sqft |
Source: foreclosure.com Report a problem | ||
| 11/5/2008 | Price change | $230,000-6.9%$88/sqft |
Source: foreclosure.com Report a problem | ||
| 9/27/2008 | Price change | $247,000+1.9%$94/sqft |
Source: foreclosure.com Report a problem | ||
| 8/29/2008 | Listed for sale | -- |
Source: foreclosure.com Report a problem | ||
| 7/26/2004 | Sold | $242,500+48.6%$93/sqft |
Source: Public Record Report a problem | ||
| 10/4/2001 | Sold | $163,200$62/sqft |
Source: Public Record Report a problem | ||
Public tax history
| Year | Property taxes | Tax assessment |
|---|---|---|
| 2024 | $7,188 +11% | $467,754 +25.4% |
| 2023 | $6,478 +11.6% | $372,911 +10% |
| 2022 | $5,804 +13.3% | $339,010 +10% |
| 2021 | $5,124 +7.3% | $308,191 +8.5% |
| 2020 | $4,774 -2% | $284,065 -0.8% |
| 2019 | $4,870 +97.5% | $286,307 +63.5% |
| 2018 | $2,466 | $175,103 -28% |
| 2017 | $2,466 +1.7% | $243,155 -7.7% |
| 2016 | $2,424 +1.2% | $263,328 +5.9% |
| 2015 | $2,396 -3.6% | $248,766 +25.5% |
| 2014 | $2,485 +2.4% | $198,168 +20.4% |
| 2013 | $2,428 +1.3% | $164,605 +2.7% |
| 2012 | $2,396 -3.9% | $160,311 -3% |
| 2011 | $2,492 -3% | $165,253 -5.3% |
| 2010 | $2,569 | $174,461 -13.8% |
| 2009 | -- | $202,461 -26.2% |
| 2008 | $4,730 +1.4% | $274,192 -13.4% |
| 2007 | $4,664 +0.2% | $316,469 +15% |
| 2006 | $4,655 +28% | $275,171 +46.3% |
| 2005 | $3,638 +33.6% | $188,079 +5.4% |
| 2004 | $2,724 +0.4% | $178,513 +9.2% |
| 2003 | $2,713 +13.3% | $163,528 +12.3% |
| 2002 | $2,395 | $145,572 |
Find assessor info on the county website
Monthly payment
Est. payment
Payment breakdown
Explore the cost of this home by adjusting the details. Changes won't be saved.Climate risks
Neighborhood: Alafaya
Nearby schools
GreatSchools rating
- 8/10Camelot Elementary SchoolGrades: PK-5Distance: 0.3 mi
- 8/10Timber Springs MiddleGrades: 6-8Distance: 2.2 mi
- 7/10Timber Creek High SchoolGrades: 9-12Distance: 2 mi
Schools provided by the listing agent
- Elementary: Camelot Elem
- Middle: Timber Springs Middle
- High: Timber Creek High
Source: Stellar MLS. This data may not be complete. We recommend contacting the local school district to confirm school assignments for this home.
- $555,6006 bd3 ba2.9k sqft1206 Seneca Falls Dr, Orlando, FL 32828Off Market

- $426,1004 bd2 ba1.9k sqft1140 Seneca Falls Dr, Orlando, FL 32828Off Market
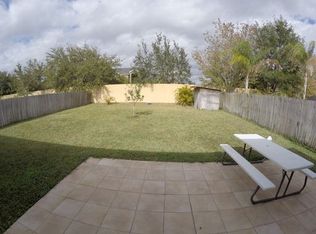
- $449,0004 bd2 ba1.9k sqft1210 Seneca Falls Dr, Orlando, FL 32828Sold

- $436,4004 bd2 ba1.9k sqft1136 Seneca Falls Dr, Orlando, FL 32828Off Market

- $393,3004 bd2 ba1.5k sqft1214 Seneca Falls Dr, Orlando, FL 32828Off Market
- $602,4006 bd4 ba3.2k sqft1132 Seneca Falls Dr, Orlando, FL 32828Off Market
- $471,3004 bd3 ba2.5k sqft1203 Seneca Falls Dr, Orlando, FL 32828Off Market
- $457,7004 bd2 ba1.9k sqft1141 Seneca Falls Dr, Orlando, FL 32828Off Market
A local agent can set up tours, give advice and negotiate with sellers.
A local lender can help you make sure your offer is ready when you are.
Similar homes
- $529,0004 bd3 ba2.5k sqft13537 KITTY FORK ROAD, ORLANDO, FL 32828For Sale

 MLS ID #O6412640, Jenny Wemert, WEMERT GROUP REALTY LLC. Stellar MLS
 - $499,9004 bd3 ba2.2k sqft969 HORSESHOE FALLS DRIVE, ORLANDO, FL 32828For Sale
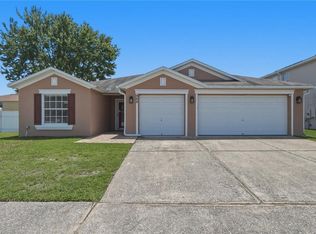 MLS ID #O6411111, Cesar Ayala, KELLER WILLIAMS ADVANTAGE 2 REALTY. Stellar MLS
 - $535,0003 bd3 ba2.1k sqft14933 YORKSHIRE RUN DRIVE, ORLANDO, FL 32828For Sale
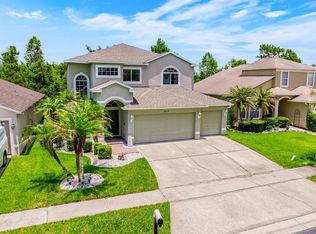 MLS ID #O6423015, Jenny Wemert, WEMERT GROUP REALTY LLC. Stellar MLS
 - $505,0004 bd3 ba2.3k sqft14903 YORKSHIRE RUN DRIVE, ORLANDO, FL 32828For Sale
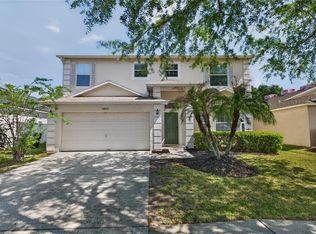 MLS ID #O6405133, Shelby Serrao, COMPASS FLORIDA LLC. Stellar MLS
 - $549,9004 bd3 ba3k sqft2254 ABEY BLANCO DRIVE, ORLANDO, FL 32828For SaleMLS ID #O6418261, Jenny Wemert, WEMERT GROUP REALTY LLC. Stellar MLS
- $599,0005 bd4 ba2.7k sqft1135 TOLUKE POINT, ORLANDO, FL 32828For SaleMLS ID #O6420751, Jenny Wemert, WEMERT GROUP REALTY LLC. Stellar MLS
- $494,0005 bd2 ba2.1k sqft14011 GOLDEN RAIN TREE BOULEVARD, ORLANDO, FL 32828For SaleMLS ID #O6416680, Steven Gentile, CHARLES RUTENBERG REALTY ORLANDO. Stellar MLS
- $615,0004 bd3 ba2.4k sqft632 TERRACE COVE WAY, ORLANDO, FL 32828For SaleMLS ID #O6412482, Ryan Leitter, CHARLES RUTENBERG REALTY ORLANDO. Stellar MLS
- $525,0004 bd2 ba2.2k sqft14975 FAVERSHAM CIRCLE, ORLANDO, FL 32826For SaleMLS ID #O6417340, Jean Scott, KELLER WILLIAMS ADVANTAGE REALTY. Stellar MLS
- $510,0004 bd3 ba2.6k sqft1766 OAK GROVE CHASE DRIVE, ORLANDO, FL 32820For SaleMLS ID #G5114552, Kara Puryear, ERA GRIZZARD REAL ESTATE. Stellar MLS
- $610,0004 bd3 ba2.8k sqft13850 CAROLINA LAUREL DRIVE, ORLANDO, FL 32828For SaleMLS ID #V4946967, Wilsie Ortiz, COMPLETE REALTY. Stellar MLS
- $525,0004 bd3 ba2k sqft8243 PAMLICO STREET, ORLANDO, FL 32817For SaleMLS ID #O6423802, Jonathan Cole, KELLER WILLIAMS WINTER PARK. Stellar MLS
- $680,0006 bd4 ba3.2k sqft1573 ANNA CATHERINE DRIVE, ORLANDO, FL 32828For SaleMLS ID #O6405979, Julie Davis, LLC, COLDWELL BANKER REALTY. Stellar MLS
- $649,0005 bd3 ba3.7k sqft2264 STONE CROSS CIRCLE, ORLANDO, FL 32828For SaleMLS ID #O6397350, Erica Diaz, HOMEVEST REALTY. Stellar MLS
- $565,0005 bd3 ba3k sqft10507 CABBAGE TREE LOOP, ORLANDO, FL 32825For SaleMLS ID #O6394918, Thomas Nickley, Jr, KELLER WILLIAMS REALTY AT THE PARKS. Stellar MLS
- $514,9004 bd2 ba2.2k sqft3883 KINGSTON OAKS COVE, OVIEDO, FL 32765For SaleMLS ID #O6409493, Allison Day, RE/MAX TOWN & COUNTRY REALTY. Stellar MLS
- $479,9004 bd3 ba2k sqft10822 FALLOW TRAIL, ORLANDO, FL 32817For SaleMLS ID #O6399959, Allison Day, RE/MAX TOWN & COUNTRY REALTY. Stellar MLS
- $499,0004 bd3 ba2.1k sqft78 S WINTER PARK DRIVE, CASSELBERRY, FL 32707For SaleMLS ID #O6405496, Chris Creegan, CREEGAN GROUP. Stellar MLS
- $540,0004 bd3 ba2.8k sqft9906 MOSS ROSE WAY, ORLANDO, FL 32832For SaleMLS ID #O6412357, Alexis Davis, FANNIE HILLMAN & ASSOCIATES. Stellar MLS
- $545,0004 bd3 ba2.3k sqft9790 PECAN HICKORY WAY, ORLANDO, FL 32832For SaleMLS ID #O6403344, Marisela Torres, LAKE NONA REALTY LLC. Stellar MLS
