Charming three-level contemporary home situated on a 1+ acre, level lot surrounded by mature trees - Privacy Plus! Numerous upgrades inside and out! Lovely landscaping! Large windows boasting lots of natural light! Skylights! Vaulted ceilings! Updated HVAC! Extra insulation in finished, oversized garage! Updated lighting! Replumbed with CVPC! Screened porch with cathedral ceiling! Inviting gazebo for a secluded retreat or entertaining! Large living room! Separate dining room! Updated kitchen with corian counters, glass-tile backsplash, pull-out shelving in cabinets with built-in wine rack, cutting board, garden window, stainless steel appliances, newer vinyl plank flooring and more! Breakfast area with new light and sliders to custom, screened porch! Spacious family room with gas fireplace and eyeball lights! Huge primary suite with two closets - one walk-in! Gorgeous, primary bath with custom, walk-in shower with bench, tall, double vanity, tile flooring and pocket door! Two additional spacious bedrooms and full bath on upper level! Large loft for office/bedroom with custom lighting! Finished basement with rear exit offers a rec room/bedroom, half bath, utility room, spacious storage area, game area, laundry tub and more! Outdoor shed for additional storage! Voluntary HOA! Water access and marina close by! Enjoy the peace and tranquility this beautiful home has to offer!
Sold for $675,000
$675,000
1136 Valentine Creek Dr, Crownsville, MD 21032
4beds
2,664sqft
Single Family Residence
Built in 1986
1.03 Acres Lot
$681,500 Zestimate®
$253/sqft
$3,559 Estimated rent
Home value
$681,500
Estimated sales range
Not available
$3,559/mo
Zestimate® history
Owner options
List your home for rent
$3,559/mo
Rent Zestimate®
Find your next renter with Zillow Rental Manager. Plus, with online applications, you can quickly screen prospective tenants – for free.
$3,559/mo
Rent Zestimate®
Refinance and save
$4,083/mo
Est. payment
Refinancing to a lower rate could help reduce your monthly payments and save thousands over the life of the loan.
$4,083/mo
Est. payment
Explore your selling options
Work with a Zillow partner agent
Leverage their expertise and Zillow's premium Showcase listings to get your home seen by more buyers.
Get startedList with your own agent
Get your home in front of millions of buyers by listing it on Zillow.
Learn how to do itSell it yourself
Take full control of how buyers see your home on Zillow by listing For Sale by Owner (FSBO).
List your homeWhat's special
Gas fireplaceFinished basementRec roomLarge loftPocket doorDouble vanityMature trees
Zillow last checked:
Listing updated:
Listed by:
Dawn Baxter 410-353-0222,
Coldwell Banker Realty
Bought with:
Brian Graham, 055020091
Engel & Volkers Annapolis
Source: Bright MLS,MLS#: MDAA2126684
Facts & features
Interior
Bedrooms & bathrooms
- Bedrooms: 4
- Bathrooms: 4
- Full bathrooms: 2
- 1/2 bathrooms: 2
- Main level bathrooms: 1
Rooms
- Room types: Living Room, Dining Room, Primary Bedroom, Bedroom 2, Bedroom 3, Bedroom 4, Kitchen, Family Room, Foyer, Breakfast Room, Laundry, Loft, Other, Storage Room, Utility Room, Primary Bathroom, Full Bath, Half Bath
Primary bedroom
- Features: Flooring - Carpet, Walk-In Closet(s)
- Level: Upper
Bedroom 2
- Features: Flooring - Carpet
- Level: Upper
Bedroom 3
- Features: Flooring - Carpet
- Level: Upper
Bedroom 4
- Level: Lower
Primary bathroom
- Features: Bathroom - Walk-In Shower, Flooring - Ceramic Tile, Crown Molding, Double Sink
- Level: Upper
Breakfast room
- Features: Flooring - HardWood
- Level: Main
Dining room
- Features: Flooring - Carpet
- Level: Main
Family room
- Features: Flooring - HardWood, Ceiling Fan(s), Fireplace - Gas
- Level: Main
Foyer
- Features: Flooring - Ceramic Tile
- Level: Main
Other
- Features: Flooring - Ceramic Tile
- Level: Upper
Half bath
- Features: Flooring - Luxury Vinyl Plank
- Level: Main
Half bath
- Features: Flooring - Ceramic Tile
- Level: Lower
Kitchen
- Features: Flooring - Luxury Vinyl Plank, Pantry
- Level: Main
Laundry
- Features: Flooring - Ceramic Tile
- Level: Main
Living room
- Features: Flooring - Carpet, Ceiling Fan(s), Skylight(s), Cathedral/Vaulted Ceiling
- Level: Main
Loft
- Features: Flooring - Carpet
- Level: Upper
Other
- Level: Lower
Screened porch
- Features: Cathedral/Vaulted Ceiling
- Level: Main
Storage room
- Level: Lower
Utility room
- Level: Lower
Heating
- Heat Pump, Electric
Cooling
- Ceiling Fan(s), Central Air, Electric
Appliances
- Included: Microwave, Dishwasher, Dryer, Exhaust Fan, Ice Maker, Self Cleaning Oven, Oven/Range - Electric, Refrigerator, Stainless Steel Appliance(s), Washer, Water Conditioner - Owned, Water Heater, Water Treat System, Electric Water Heater
- Laundry: Main Level, Laundry Room
Features
- Attic, Bathroom - Walk-In Shower, Breakfast Area, Built-in Features, Ceiling Fan(s), Crown Molding, Family Room Off Kitchen, Open Floorplan, Formal/Separate Dining Room, Kitchen - Country, Pantry, Primary Bath(s), Recessed Lighting, Upgraded Countertops, Walk-In Closet(s), Other, Dry Wall, Vaulted Ceiling(s)
- Flooring: Carpet, Ceramic Tile, Luxury Vinyl, Wood
- Doors: Insulated, Six Panel, Sliding Glass, Storm Door(s)
- Windows: Double Pane Windows, Vinyl Clad, Insulated Windows, Skylight(s), Sliding, Green House
- Basement: Full,Improved,Rear Entrance,Sump Pump,Walk-Out Access,Other
- Number of fireplaces: 1
- Fireplace features: Glass Doors, Gas/Propane
Interior area
- Total structure area: 2,756
- Total interior livable area: 2,664 sqft
- Finished area above ground: 1,964
- Finished area below ground: 700
Property
Parking
- Total spaces: 7
- Parking features: Garage Faces Front, Garage Door Opener, Oversized, Driveway, Attached, Off Street
- Attached garage spaces: 1
- Uncovered spaces: 6
Accessibility
- Accessibility features: Other
Features
- Levels: Three
- Stories: 3
- Patio & porch: Deck, Screened, Screened Porch
- Exterior features: Other
- Pool features: None
- Has view: Yes
- View description: Trees/Woods
Lot
- Size: 1.03 Acres
- Features: Backs to Trees, Level, Landscaped, Premium, Secluded, Wooded, Other
Details
- Additional structures: Above Grade, Below Grade
- Parcel number: 020287590036793
- Zoning: RLD
- Special conditions: Standard
Construction
Type & style
- Home type: SingleFamily
- Architectural style: Colonial,Contemporary
- Property subtype: Single Family Residence
Materials
- Cedar
- Foundation: Block
- Roof: Architectural Shingle
Condition
- Very Good
- New construction: No
- Year built: 1986
Utilities & green energy
- Sewer: Community Septic Tank
- Water: Well
Community & HOA
Community
- Subdivision: Valentine Creek
HOA
- Has HOA: No
Location
- Region: Crownsville
Financial & listing details
- Price per square foot: $253/sqft
- Tax assessed value: $546,100
- Annual tax amount: $6,152
- Date on market: 10/8/2025
- Listing agreement: Exclusive Right To Sell
- Listing terms: Cash,Conventional,FHA,VA Loan
- Ownership: Fee Simple
Price history
| Date | Event | Price |
|---|---|---|
| 10/28/2025 | Sold | $675,000+0%$253/sqft |
Source:  Bright MLS #MDAA2126684 Report a problem Bright MLS #MDAA2126684 Report a problem | ||
| 10/27/2025 | Pending sale | $674,950$253/sqft |
Source: Bright MLS #MDAA2126684 Report a problem | ||
| 10/14/2025 | Contingent | $674,950$253/sqft |
Source: Bright MLS #MDAA2126684 Report a problem | ||
| 10/8/2025 | Listed for sale | $674,950+72%$253/sqft |
Source: Bright MLS #MDAA2126684 Report a problem | ||
| 10/15/2003 | Sold | $392,500$147/sqft |
Source: Public Record Report a problem | ||
Public tax history
| Year | Property taxes | Tax assessment |
|---|---|---|
| 2025 | $4,976 -13.8% | $546,100 +3.6% |
| 2024 | $5,772 +4% | $527,167 +3.7% |
| 2023 | $5,550 +8.5% | $508,233 +3.9% |
| 2022 | $5,113 +4.8% | $489,300 +4.8% |
| 2021 | $4,878 +5% | $466,833 +5.1% |
| 2020 | $4,648 +5.2% | $444,367 +5.3% |
| 2019 | $4,417 +7.1% | $421,900 +3.7% |
| 2018 | $4,126 +3.3% | $406,933 +3.8% |
| 2017 | $3,995 | $391,967 +4% |
| 2016 | -- | $377,000 +0.3% |
| 2015 | -- | $376,000 +0.3% |
| 2014 | -- | $375,000 +0.3% |
| 2013 | -- | $374,000 |
| 2012 | -- | $374,000 |
| 2011 | -- | $374,000 -21.4% |
| 2010 | -- | $475,860 +6.6% |
| 2009 | -- | $446,316 +7.1% |
| 2008 | -- | $416,773 +7.6% |
| 2007 | -- | $387,230 +13.5% |
| 2006 | -- | $341,036 +15.7% |
| 2005 | -- | $294,843 +18.6% |
| 2004 | -- | $248,650 +5.4% |
| 2003 | -- | $235,800 +5.8% |
| 2002 | -- | $222,950 +6.1% |
| 2001 | -- | $210,100 |
Find assessor info on the county website
Neighborhood: 21032
Nearby homes
- $684,1003 bd3 ba1.5k sqft1134 Valentine Creek Dr, Crownsville, MD 21032Off Market

- $783,1004 bd2 ba2.5k sqft1138 Valentine Creek Dr, Crownsville, MD 21032Off Market
- $799,000-- bd2 ba2.6k sqft1132 Valentine Creek Dr, Crownsville, MD 21032Off Market
- $695,5003 bd2 ba1.5k sqft1135 Valentine Creek Dr, Crownsville, MD 21032Off Market
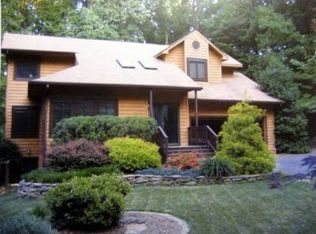
- $690,6003 bd3 ba1.7k sqft1137 Valentine Creek Dr, Crownsville, MD 21032Off Market
- $1,530,500-- bd4 ba5.7k sqft1113 Chambers River Rd, Crownsville, MD 21032Off Market
- $793,5004 bd3 ba2.6k sqft1130 Valentine Creek Dr, Crownsville, MD 21032Off Market
- $721,8004 bd3 ba2k sqft1133 Valentine Creek Dr, Crownsville, MD 21032Off Market
Nearby schools
GreatSchools rating
- 9/10South Shore Elementary SchoolGrades: K-5Distance: 1.4 mi
- 5/10Old Mill Middle NorthGrades: 6-8Distance: 5.6 mi
- 10/10Severna Park High SchoolGrades: 9-12Distance: 2.5 mi
Schools provided by the listing agent
- District: Anne Arundel County Public Schools
Source: Bright MLS. This data may not be complete. We recommend contacting the local school district to confirm school assignments for this home.
Get a cash offer in 3 minutes
Find out how much your home could sell for in as little as 3 minutes with a no-obligation cash offer.
Estimated market value
$681,500
Get a cash offer in 3 minutes
Find out how much your home could sell for in as little as 3 minutes with a no-obligation cash offer.
Estimated market value
$681,500
- Maryland
- Anne Arundel County
- Crownsville
- 21032
- 1136 Valentine Creek Dr
