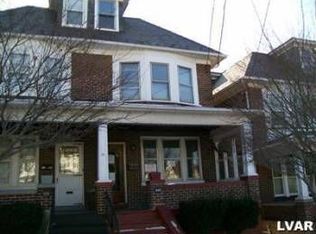
Welcome to 1136 Wood Ave! This Spacious 5 bedroom, 2 full bath twin colonial is awaiting it's new owner to call it home. Upon entering, you'll appreciate the open concept first floor living room/dining room combo. Recently installed custom kitchen with light oak cabinetry, granite counter tops, island with seating, and a pantry for plenty of storage space. The convenience of a laundry room and full bath complete the first floor. The second floor consists of a large, bright master bedroom with plenty of closet space, a full hall bath, a second bedroom with tons of windows, and another bedroom currently being utilized as an office. On the third floor you'll find two large bedrooms and storage space. The basement is partially finished with a family room and bar for entertaining. There is also a nice sized shop area with egress to the rear yard. Newer furnace with multiple zones for each level. Large covered patio nice for picnicking, fenced rear yard with new black topped off street parking pad. Great commuter location and neighborhood. Make your appointment to see this home today!
Sold for $216,500
$216,500
1136 Wood Ave, Easton, PA 18042
5beds
2,564sqft
Townhouse, Single Family Residence
Built in 1900
2,700 Square Feet Lot
$293,500 Zestimate®
$84/sqft
$2,364 Estimated rent
Home value
$293,500
$276,000 - $314,000
$2,364/mo
Zestimate® history
Owner options
List your home for rent
$2,364/mo
Rent Zestimate®
Find your next renter with Zillow Rental Manager. Plus, with online applications, you can quickly screen prospective tenants – for free.
$2,364/mo
Rent Zestimate®
Refinance and save
$1,516/mo
Est. payment
Refinancing to a lower rate could help reduce your monthly payments and save thousands over the life of the loan.
$1,516/mo
Est. payment
Explore your selling options
Work with a Zillow partner agent
Leverage their expertise and Zillow's premium Showcase listings to get your home seen by more buyers.
Get startedList with your own agent
Get your home in front of millions of buyers by listing it on Zillow.
Learn how to do itSell it yourself
Take full control of how buyers see your home on Zillow by listing For Sale by Owner (FSBO).
List your homeWhat's special
New black toppedFenced rear yardNice sized shop areaTons of windowsFull hall bathNewer furnaceLight oak cabinetry
Zillow last checked:
Listing updated:
Listed by:
Michael Bertalan 484-456-6603,
Weichert Realtors,
Michael Dorney 484-330-0185,
Weichert Realtors
Bought with:
nonmember
NON MBR Office
Source: GLVR,MLS#: 726222 Originating MLS: Lehigh Valley MLS
Originating MLS: Lehigh Valley MLSFacts & features
Interior
Bedrooms & bathrooms
- Bedrooms: 5
- Bathrooms: 2
- Full bathrooms: 2
Rooms
- Room types: Den, Office
Primary bedroom
- Level: Second
- Dimensions: 19.00 x 14.00
Bedroom
- Level: Second
- Dimensions: 13.00 x 12.00
Bedroom
- Level: Second
- Dimensions: 10.00 x 9.00
Bedroom
- Level: Third
- Dimensions: 17.00 x 13.00
Bedroom
- Level: Third
- Dimensions: 20.00 x 14.00
Dining room
- Level: First
- Dimensions: 15.00 x 12.00
Other
- Level: First
- Dimensions: 7.00 x 6.00
Other
- Level: Second
- Dimensions: 9.00 x 5.00
Kitchen
- Level: First
- Dimensions: 15.00 x 12.00
Laundry
- Level: First
- Dimensions: 8.00 x 7.00
Living room
- Level: First
- Dimensions: 15.00 x 13.00
Other
- Description: Shop/utility area
- Level: Basement
- Dimensions: 20.00 x 14.00
Recreation
- Description: Bar
- Level: Basement
- Dimensions: 28.00 x 13.00
Heating
- Baseboard, Oil
Cooling
- Wall/Window Unit(s)
Appliances
- Included: Dishwasher, Oven, Oil Water Heater, Range, Refrigerator
- Laundry: Lower Level
Features
- Attic, Dining Area, Separate/Formal Dining Room, Home Office, Kitchen Island, Storage, Window Treatments
- Flooring: Ceramic Tile, Hardwood
- Windows: Drapes
- Basement: Exterior Entry,Full,Partially Finished,Rec/Family Area
Interior area
- Total interior livable area: 2,564 sqft
- Finished area above ground: 2,200
- Finished area below ground: 364
Property
Parking
- Total spaces: 2
- Parking features: Driveway, Off Street, On Street
- Garage spaces: 2
- Has uncovered spaces: Yes
Features
- Has view: Yes
- View description: City Lights
Lot
- Size: 2,700 Square Feet
- Features: Not In Subdivision
Details
- Parcel number: L9NE4D 23 11 0310
- Zoning: R-Md-Residential
- Special conditions: None
Construction
Type & style
- Home type: SingleFamily
- Architectural style: Colonial
- Property subtype: Townhouse, Single Family Residence
- Attached to another structure: Yes
Materials
- Brick
- Roof: Rubber,Slate
Condition
- Unknown
- Year built: 1900
Utilities & green energy
- Electric: 200+ Amp Service, Circuit Breakers
- Sewer: Public Sewer
- Water: Public
Community & HOA
Community
- Subdivision: Not in Development
Location
- Region: Easton
Financial & listing details
- Price per square foot: $84/sqft
- Tax assessed value: $38,400
- Annual tax amount: $4,034
- Date on market: 9/19/2025
- Cumulative days on market: 7 days
- Listing terms: Cash,Conventional,FHA,VA Loan
- Ownership type: Fee Simple
- Road surface type: Paved
Price history
| Date | Event | Price |
|---|---|---|
| 12/13/2023 | Sold | $216,500-9.4%$84/sqft |
Source:  GLVR #726222 Report a problem GLVR #726222 Report a problem | ||
| 11/2/2023 | Pending sale | $239,000$93/sqft |
Source: GLVR #726222 Report a problem | ||
| 10/25/2023 | Listed for sale | $239,000$93/sqft |
Source: GLVR #726222 Report a problem | ||
Public tax history
| Year | Property taxes | Tax assessment |
|---|---|---|
| 2025 | $4,093 +1.5% | $38,400 |
| 2024 | $4,035 +1.3% | $38,400 |
| 2023 | $3,984 | $38,400 |
| 2022 | $3,984 +779.2% | $38,400 |
| 2021 | $453 | $38,400 |
| 2020 | $453 | $38,400 |
| 2018 | $453 | $38,400 |
| 2017 | -- | $38,400 |
| 2016 | -- | $38,400 |
| 2015 | -- | $38,400 |
| 2014 | -- | $38,400 |
| 2013 | -- | $38,400 |
| 2012 | -- | $38,400 |
| 2011 | -- | $38,400 |
| 2010 | -- | $38,400 |
| 2004 | -- | $38,400 |
| 2003 | -- | $38,400 |
| 2002 | -- | $38,400 |
| 2000 | -- | $38,400 |
Find assessor info on the county website
Neighborhood: West Ward
Nearby homes
- $268,6003 bd2 ba1.8k sqft1138 Bushkill St, Easton, PA 18042Off Market
- $210,0004 bd1 ba2.2k sqft1134 Wood Ave, Easton, PA 18042Sold

- $274,0004 bd2 ba1.8k sqft1140 Bushkill St, Easton, PA 18042Off Market
- $256,8005 bd2 ba1.8k sqft1140 Bushkill, Allentown, PA 18042Off Market
- $321,3004 bd3 ba2.3k sqft1144 Bushkill St, Easton, PA 18042Off Market
- $225,0003 bd2 ba1.2k sqft1128 Wood Ave, Easton, PA 18042Pending
- $293,1003 bd2 ba1.8k sqft1146 Bushkill St, Easton, PA 18042Off Market
- $235,7003 bd2 ba1.3k sqft1126 Wood Ave, Easton, PA 18042Off Market
Nearby schools
GreatSchools rating
- 2/10Paxinosa El SchoolGrades: K-5Distance: 0.2 mi
- 4/10Easton Area Middle SchoolGrades: 6-8Distance: 0.9 mi
- 4/10Easton Area High SchoolGrades: 9-12Distance: 1.6 mi
Schools provided by the listing agent
- High: Easton
- District: Easton
Source: GLVR. This data may not be complete. We recommend contacting the local school district to confirm school assignments for this home.
Get a cash offer in 3 minutes
Find out how much your home could sell for in as little as 3 minutes with a no-obligation cash offer.
Estimated market value
$293,500
Get a cash offer in 3 minutes
Find out how much your home could sell for in as little as 3 minutes with a no-obligation cash offer.
Estimated market value
$293,500
- Pennsylvania
- Northampton County
- Easton
- 18042
- West Ward
- 1136 Wood Ave
Nearby cities
Nearby neighborhoods
Nearby zip codes
Other Easton Topics
