Discover an exceptional opportunity to own a charming semi-detached residence nestled in the vibrant community of Easton. This delightful two-story home offers comfortable living spaces designed for everyday ease and enjoyment. The exterior features a welcoming covered porch, perfect for relaxing and enjoying the neighborhood ambiance, complemented by a patio that enhances its curb appeal and functionality. Sidewalks and curbs further contribute to the well-maintained streetscape, promoting a pleasant living environment. Inside, the home boasts a practical layout with three well-proportioned bedrooms and a full bathroom, ensuring ample space for all. A dedicated utility/mud room provides convenient storage and organization, simplifying daily routines. The living room and dining room showcase beautiful hardwood floors. This residence also includes an attached garage, offering convenience and additional storage. With a generous living area of 1285 square feet, this home provides a comfortable setting for making lasting memories. This home presents an inviting canvas for personalization, allowing new owners to infuse their unique style. Its location within Easton provides access to local amenities and a dynamic community atmosphere, making it an ideal place to call home.
Pending
$225,000
1128 Wood Ave, Easton, PA 18042
3beds
1,285sqft
:
Get pre-qualified$1,519/mo
Townhouse, Single Family Residence
Built in 1928
2,831 Square Feet Lot
$229,400 Zestimate®
$175/sqft
$-- HOA
What's special
Semi-detached residenceThree well-proportioned bedroomsWelcoming covered porch
- 32 days |
- 1,091 |
- 70 |
Likely to sell faster than
Zillow last checked:
Listing updated:
Listed by:
Cyndy Singley 610-842-2125,
Weichert Realtors 610-252-6666
Source: GLVR,MLS#: 779721 Originating MLS: Lehigh Valley MLS
Originating MLS: Lehigh Valley MLSFacts & features
Interior
Bedrooms & bathrooms
- Bedrooms: 3
- Bathrooms: 2
- Full bathrooms: 1
- 1/2 bathrooms: 1
Bedroom
- Level: Second
- Dimensions: 13.00 x 12.00
Bedroom
- Level: Second
- Dimensions: 10.00 x 10.00
Bedroom
- Level: Second
- Dimensions: 10.00 x 9.00
Dining room
- Description: Harwood floors
- Level: First
- Dimensions: 14.00 x 13.00
Other
- Level: Second
- Dimensions: 9.00 x 7.00
Half bath
- Level: First
- Dimensions: 6.00 x 4.00
Kitchen
- Description: Updated
- Level: First
- Dimensions: 14.00 x 10.00
Living room
- Description: hardwood floors
- Level: First
- Dimensions: 14.00 x 12.00
Other
- Description: Utility room
- Level: First
- Dimensions: 10.00 x 7.00
Heating
- Gas, Hot Water
Cooling
- None
Appliances
- Included: Dishwasher, Gas Water Heater, Refrigerator
- Laundry: Washer Hookup, Dryer Hookup
Features
- Dining Area, Separate/Formal Dining Room
- Flooring: Carpet, Hardwood, Vinyl
- Basement: Exterior Entry,Full,Concrete,Walk-Out Access
Interior area
- Total interior livable area: 1,285 sqft
- Finished area above ground: 1,285
- Finished area below ground: 0
Property
Parking
- Total spaces: 1
- Parking features: Attached, Driveway, Garage, Off Street, On Street
- Attached garage spaces: 1
- Has uncovered spaces: Yes
Features
- Stories: 2
- Patio & porch: Covered, Patio, Porch
- Exterior features: Awning(s), Porch, Patio
Lot
- Size: 2,831 Square Feet
Details
- Parcel number: L9NE4D2910310
- Zoning: 10RMD
- Special conditions: None
Construction
Type & style
- Home type: Townhouse
- Architectural style: Colonial
- Property subtype: Townhouse, Single Family Residence
Materials
- Aluminum Siding, Brick
- Foundation: Basement
- Roof: Asphalt,Fiberglass
Condition
- Year built: 1928
Utilities & green energy
- Sewer: Public Sewer
- Water: Public
Community & HOA
Community
- Subdivision: Not in Development
Location
- Region: Easton
Financial & listing details
- Price per square foot: $175/sqft
- Tax assessed value: $31,700
- Annual tax amount: $3,456
- Date on market: 6/25/2026
- Cumulative days on market: 32 days
- Ownership type: Fee Simple
Estimated market value
$229,400
$218,000 - $241,000
$2,021/mo
Price history
| Date | Event | Price |
|---|---|---|
| 7/3/2026 | Pending sale | $225,000$175/sqft |
Source:  GLVR #779721 Report a problem GLVR #779721 Report a problem | ||
| 6/25/2026 | Listed for sale | $225,000+301.8%$175/sqft |
Source: GLVR #779721 Report a problem | ||
| 8/29/2014 | Sold | $56,000+1.8%$44/sqft |
Source: GLVR #476053 Report a problem | ||
| 7/4/2014 | Listed for sale | $55,000+3795.2%$43/sqft |
Source: Berkshire Hathaway HomeServices Fox & Roach, Realtors #476053 Report a problem | ||
| 6/19/2014 | Sold | $1,412-98.4%$1/sqft |
Source: Public Record Report a problem | ||
| 11/3/2003 | Sold | $89,000$69/sqft |
Source: Public Record Report a problem | ||
Public tax history
| Year | Property taxes | Tax assessment |
|---|---|---|
| 2025 | $3,379 +1.5% | $31,700 |
| 2024 | $3,331 +1.3% | $31,700 |
| 2023 | $3,289 | $31,700 |
| 2022 | $3,289 +779.2% | $31,700 |
| 2021 | $374 | $31,700 |
| 2020 | $374 | $31,700 |
| 2018 | $374 | $31,700 |
| 2017 | -- | $31,700 |
| 2016 | -- | $31,700 |
| 2015 | -- | $31,700 |
| 2014 | -- | $31,700 |
| 2013 | -- | $31,700 |
| 2012 | -- | $31,700 |
| 2011 | -- | $31,700 |
| 2010 | -- | $31,700 |
| 2004 | -- | $31,700 |
| 2003 | -- | $31,700 |
| 2002 | -- | $31,700 |
| 2000 | -- | $31,700 |
Find assessor info on the county website
Monthly payment
Est. payment
Payment breakdown
Explore the cost of this home by adjusting the details. Changes won't be saved.Climate risks
Neighborhood: West Ward
Nearby schools
GreatSchools rating
- 2/10Paxinosa El SchoolGrades: K-5Distance: 0.2 mi
- 4/10Easton Area Middle SchoolGrades: 6-8Distance: 0.9 mi
- 4/10Easton Area High SchoolGrades: 9-12Distance: 1.6 mi
Schools provided by the listing agent
- District: Easton
Source: GLVR. This data may not be complete. We recommend contacting the local school district to confirm school assignments for this home.
- $235,7003 bd2 ba1.3k sqft1126 Wood Ave, Easton, PA 18042Off Market
- $210,0004 bd1 ba2.2k sqft1134 Wood Ave, Easton, PA 18042Sold

- $228,3003 bd1 ba1.2k sqft1122 Wood Ave, Easton, PA 18042Off Market
- $216,5005 bd2 ba2.5k sqft1136 Wood Ave, Easton, PA 18042Sold
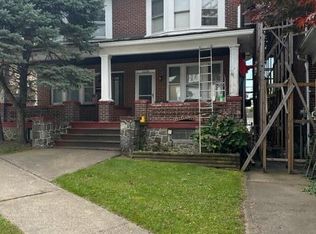
- $207,8003 bd1 ba1.2k sqft1120 Wood Ave, Easton, PA 18042Off Market
- $268,6003 bd2 ba1.8k sqft1138 Bushkill St, Easton, PA 18042Off Market
- $247,0003 bd1 ba1.6k sqft1116 Wood Ave, Easton, PA 18042Sold
- $274,0004 bd2 ba1.8k sqft1140 Bushkill St, Easton, PA 18042Off Market
A local agent can set up tours, give advice and negotiate with sellers.
A local lender can help you make sure your offer is ready when you are.
Similar homes
- $256,0003 bd1 ba1.6k sqft1041 Lehigh St, Easton, PA 18042For Sale
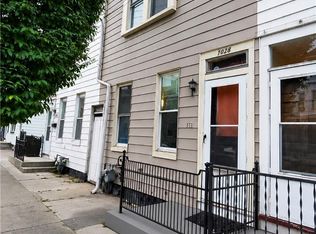 MLS ID #781029, Yanitza Galvan, I-Do Real Estate. GLVR
 - $203,0003 bd1 ba1.4k sqft1103 Butler St, Easton, PA 18042For Sale
 MLS ID #777824, Tzvi Ausubel, RESQ Realty Services Inc. GLVR
 - $250,0003 bd2 ba1.1k sqft825 S 24th St, Easton, PA 18042For Sale
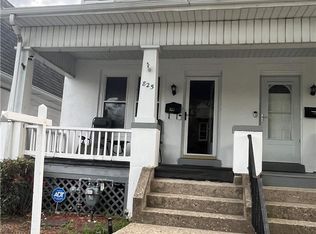 MLS ID #780179, Mirlene Alexandre, Weichert Realtors. GLVR
 - $267,0003 bd1 ba1.3k sqft2406 Butler St, Easton, PA 18042For Sale
 MLS ID #779503, Kristine McCreary-Williams, Full CircleRealty&PropertyMgmt. GLVR
 - $299,5004 bd2 ba1.7k sqft1943 Fairview Ave, Easton, PA 18042For SaleMLS ID #778734, Kimberly D. Rosado, Keller Williams Allentown. GLVR
- $234,9992 bd1 ba1k sqft412 3rd St, Easton, PA 18042For SaleMLS ID #779474, Abdiel F. Perez Rodriguez, I-Do Real Estate. GLVR
- $299,9003 bd2 ba1.7k sqft1917 1/2 Ferry St, Easton, PA 18042For SaleMLS ID #780074, Austin Brown, Realty One Group Supreme. GLVR
- $265,0002 bd1 ba916 sqft7 Haymont St, Easton, PA 18045For SaleMLS ID #779908, Brooke S. Kerzner, The Collective RE Agency. GLVR
- $255,0004 bd1 ba1.6k sqft919 Spring St, Bethlehem, PA 18018For SaleMLS ID #781048, Kimberly D. Rosado, Keller Williams Allentown. GLVR
- $329,9003 bd2 ba1.2k sqft2728 Nazareth Rd, Easton, PA 18045For SaleMLS ID #778864, Iggy Markow, RE/MAX Real Estate. GLVR
- $279,9002 bd2 ba1.2k sqft870 Biltmore Ave, Easton, PA 18040For SaleMLS ID #780198, Marci L. Lombardi, BHHS Fox & Roach Bethlehem. GLVR
- $239,9003 bd2 ba1.6k sqft631 N 7th St, Allentown, PA 18102For SaleMLS ID #780036, Rami Mamari, Mamari Realty. GLVR
- $207,0004 bd1 ba1.3k sqft925 Sullivan St, Bethlehem, PA 18015For SaleMLS ID #779214, Jay Peters, Signature Lux Realty. GLVR
- $230,0005 bd1 ba1.6k sqft1116 W Maple St, Allentown, PA 18102For SaleMLS ID #780914, Rosa Ylonka Perez, IronValley RE of Lehigh Valley. GLVR
- $220,0004 bd1 ba1.4k sqft314 N 2nd St, Allentown, PA 18102For SaleMLS ID #777658, Silvia Brennan, Allentown City Realty. GLVR
- $230,0004 bd1 ba1.5k sqft148 W Linden St, Allentown, PA 18101For SaleMLS ID #779348, Jocelyn D. Iglesia, United RealEstate Strive212 LV. GLVR
- $239,9993 bd2 ba1.4k sqft1006 Cherokee St, Fountain Hill, PA 18015For SaleMLS ID #779971, Patty Scheirer, Weichert Realtors. GLVR
- $244,0003 bd2 ba1.2k sqft1772 S Idaho St, Allentown, PA 18103For SaleMLS ID #779225, Jon Campbell, Real of Pennsylvania. GLVR
- $209,0002 bd1 ba1.5k sqft2102 Nemeth Dr, Bethlehem, PA 18015For SaleMLS ID #779197, Jill Koch, BHHS - Choice Properties. GLVR
- $210,0005 bd2 ba1.6k sqft528 W Tilghman St, Allentown, PA 18102For Sale
 MLS ID #PALH2016084, BRIAN CHICA, Realty Mark Associates. Bright MLS
