Welcome home to this amazing 3 bedroom/2.5 bath home on almost an acre lot in the heart of Roswell with room for a pool or construction of an ADU (Accessory Dwelling Unit) for multi-generational living. Upon entry you will begin to appreciate the timeless design and modern conveniences the sellers completed during the whole house renovation in 2018-2019. The main level captures an abundance of natural light throughout the open concept formal living and dining rooms overlooking the courtyard. The gourmet kitchen opens to the family room and showcases Dekton countertops, commercial grade vent hood, GE Cafe stainless steel appliances including double wall oven and stainless steel prep table. In the breakfast area there is a spacious buffet with wine refrigerator-great for entertaining. Retreat to the primary suite with a beautiful en-suite bath featuring a dual vanity, mirrored cabinetry with storage and walk-in shower. The primary closet (formerly bedroom 4) features a wardrobe system designed for optimal organization and storage efficiency. Two additional secondary bedrooms with large walk-in closets share the hall bath. One of these bedrooms is currently used by the owners as a dedicated office space with direct internet access for speed as well as a four plex outlet with dedicated power. The laundry room completes the upper level and has extra storage to use as needed. The lower level features a huge great room with masonry fireplace with gas logs, half bath, storage room that could be converted to a wine cellar and conditioned crawl space area with a dehumidifier perfect for storage. Envision the endless possibilities for outdoor enjoyment and entertaining on this amazing lot. With the extensive list of improvements completed including but not limited to window replacement, septic updates, electrical, plumbing, attic spray foam insulation, gutters and gutter guards, flooring, interior and exterior lighting and fully renovated kitchen and baths this home lives like newer construction. Easy access to both public and private schools, shopping, dining and parks providing the perfect balance of suburban tranquility and urban amenities. Schedule your showing today and make this architectural gem your home.
Closed
$700,000
11360 Crossway Ln, Roswell, GA 30075
3beds
3,056sqft
Single Family Residence, Residential
Built in 1974
0.91 Acres Lot
$774,100 Zestimate®
$229/sqft
$4,079 Estimated rent
Home value
$774,100
$728,000 - $828,000
$4,079/mo
Zestimate® history
Owner options
List your home for rent
$4,079/mo
Rent Zestimate®
Find your next renter with Zillow Rental Manager. Plus, with online applications, you can quickly screen prospective tenants – for free.
$4,079/mo
Rent Zestimate®
Refinance and save
$4,277/mo
Est. payment
Refinancing to a lower rate could help reduce your monthly payments and save thousands over the life of the loan.
$4,277/mo
Est. payment
Explore your selling options
Work with a Zillow partner agent
Leverage their expertise and Zillow's premium Showcase listings to get your home seen by more buyers.
Get startedList with your own agent
Get your home in front of millions of buyers by listing it on Zillow.
Learn how to do itSell it yourself
Take full control of how buyers see your home on Zillow by listing For Sale by Owner (FSBO).
List your homeWhat's special
Zillow last checked:
Listing updated:
Listed by:
Tara Hurst,
Coldwell Banker Realty 770-429-0600,
Hailey Hurst,
Coldwell Banker Realty
Bought with:
SONIA VOIGT, 386106
Bolst, Inc.
Source: FMLS GA,MLS#: 7388724
Facts & features
Interior
Bedrooms & bathrooms
- Bedrooms: 3
- Bathrooms: 3
- Full bathrooms: 2
- 1/2 bathrooms: 1
Rooms
- Room types: Attic, Bathroom, Bedroom, Bonus Room, Dining Room, Family Room, Laundry, Living Room
Primary bedroom
- Features: Oversized Master, Roommate Floor Plan
- Level: Oversized Master, Roommate Floor Plan
Bedroom
- Features: Oversized Master, Roommate Floor Plan
Primary bathroom
- Features: Double Vanity, Shower Only
Dining room
- Features: Separate Dining Room
Kitchen
- Features: Breakfast Room, Cabinets Stain, Solid Surface Counters, View to Family Room
Heating
- Natural Gas
Cooling
- Central Air, Electric
Appliances
- Included: Dishwasher, Double Oven, Gas Cooktop, Range Hood, Refrigerator
- Laundry: In Hall, Laundry Room, Upper Level
Features
- Double Vanity, Entrance Foyer, High Speed Internet, Recessed Lighting, Track Lighting, Walk-In Closet(s), Wet Bar
- Flooring: Carpet, Ceramic Tile, Hardwood
- Windows: Double Pane Windows
- Basement: None
- Attic: Pull Down Stairs
- Number of fireplaces: 1
- Fireplace features: Brick, Gas Log, Great Room, Masonry
- Common walls with other units/homes: No Common Walls
Interior area
- Total structure area: 3,056
- Total interior livable area: 3,056 sqft
- Finished area above ground: 2,856
Property
Parking
- Total spaces: 2
- Parking features: Attached, Garage, Garage Door Opener, Garage Faces Side, Level Driveway, Storage
- Attached garage spaces: 2
- Has uncovered spaces: Yes
Accessibility
- Accessibility features: None
Features
- Levels: Multi/Split
- Patio & porch: Patio
- Exterior features: Courtyard
- Pool features: None
- Spa features: None
- Fencing: None
- Has view: Yes
- View description: Trees/Woods
- Waterfront features: None
- Body of water: None
Lot
- Size: 0.91 Acres
- Dimensions: 140X276X247X137
- Features: Back Yard, Corner Lot, Front Yard, Landscaped, Level
Details
- Additional structures: None
- Parcel number: 12 166103190041
- Other equipment: Dehumidifier
- Horse amenities: None
Construction
Type & style
- Home type: SingleFamily
- Architectural style: Modern
- Property subtype: Single Family Residence, Residential
Materials
- Wood Siding
- Foundation: Concrete Perimeter
- Roof: Composition,Shingle
Condition
- Updated/Remodeled
- New construction: No
- Year built: 1974
Utilities & green energy
- Electric: 110 Volts, 220 Volts in Workshop
- Sewer: Septic Tank
- Water: Public
- Utilities for property: Cable Available, Electricity Available, Natural Gas Available, Phone Available, Sewer Available, Underground Utilities, Water Available
Green energy
- Green verification: ENERGY STAR Certified Homes
- Energy efficient items: None
- Energy generation: None
Community & HOA
Community
- Features: Near Schools, Near Shopping
- Security: Carbon Monoxide Detector(s), Smoke Detector(s)
- Subdivision: Meadow Oaks
HOA
- Has HOA: No
Location
- Region: Roswell
Financial & listing details
- Price per square foot: $229/sqft
- Tax assessed value: $811,300
- Annual tax amount: $6,515
- Date on market: 9/5/2025
- Cumulative days on market: 75 days
- Electric utility on property: Yes
- Road surface type: Paved
Price history
| Date | Event | Price |
|---|---|---|
| 7/17/2024 | Sold | $700,000-3.4%$229/sqft |
Source:  FMLS GA #7388724 Report a problem FMLS GA #7388724 Report a problem | ||
| 6/26/2024 | Pending sale | $725,000$237/sqft |
Source:  GAMLS #10301880 Report a problem GAMLS #10301880 Report a problem | ||
| 5/17/2024 | Listed for sale | $725,000-3.3%$237/sqft |
Source: FMLS GA #7388724 Report a problem | ||
| 5/10/2024 | Listing removed | $750,000$245/sqft |
Source: FMLS GA #7364336 Report a problem | ||
| 4/5/2024 | Listed for sale | $750,000+138.1%$245/sqft |
Source: FMLS GA #7364336 Report a problem | ||
| 4/16/2018 | Sold | $315,000-7.3%$103/sqft |
Source:  FMLS GA #5981636 Report a problem FMLS GA #5981636 Report a problem | ||
| 3/20/2018 | Pending sale | $339,900$111/sqft |
Source: GEORGIA ASSOCIATED REALTY LLC #5981636 Report a problem | ||
| 3/19/2018 | Listed for sale | $339,900$111/sqft |
Source: GEORGIA ASSOCIATED REALTY LLC #5981636 Report a problem | ||
Public tax history
| Year | Property taxes | Tax assessment |
|---|---|---|
| 2025 | $5,744 +183.8% | $324,520 +40.6% |
| 2024 | $2,024 +35.3% | $230,800 |
| 2023 | $1,496 -20.9% | $230,800 +76.3% |
| 2022 | $1,891 +0.3% | $130,920 +3% |
| 2021 | $1,885 -46.8% | $127,120 +1.2% |
| 2020 | $3,545 +70.7% | $125,600 -49.1% |
| 2019 | $2,077 | $246,800 +149% |
| 2018 | $2,077 | $99,120 +53.3% |
| 2017 | $2,077 +64.3% | $64,640 |
| 2016 | $1,265 +1% | $64,640 |
| 2015 | $1,252 +23.9% | $64,640 |
| 2014 | $1,011 | $64,640 |
| 2013 | $1,011 -1.7% | $64,640 -1.5% |
| 2012 | $1,029 | $65,600 |
| 2011 | -- | $65,600 -6% |
| 2010 | $1,106 +5.7% | $69,760 |
| 2009 | $1,046 | $69,760 -5.3% |
| 2008 | -- | $73,640 -0.1% |
| 2007 | $1,017 | $73,680 -11.7% |
| 2005 | -- | $83,480 +3.8% |
| 2004 | $1,117 +2.7% | $80,400 +4.1% |
| 2003 | $1,087 +28.9% | $77,240 +24.2% |
| 2002 | $843 -5.8% | $62,200 |
| 2001 | $895 | $62,200 |
Find assessor info on the county website
Neighborhood: 30075
Nearby homes
- $160,4003 bd2 ba2.1k sqft11340 Crossway Ln, Roswell, GA 30075Off Market
- $571,2004 bd2 ba2.3k sqft580 Meadowglen Trl, Roswell, GA 30075Off Market
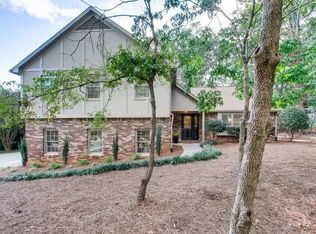
- $585,0003 bd4 ba2.2k sqft11365 Crossway Ln, Roswell, GA 30075Sold

- $518,9003 bd2 ba2.1k sqft590 Meadowglen Trl, Roswell, GA 30075Off Market
- $678,8004 bd3 ba3.1k sqft565 Meadowglen Trl, Roswell, GA 30075Off Market
- $832,3004 bd3 ba3k sqft585 Meadowglen Trl, Roswell, GA 30075Off Market
- $549,5003 bd2 ba2.2k sqft575 W Crossville Rd, Roswell, GA 30075Off Market
- $700,0004 bd3 ba2.4k sqft545 Meadowglen Trl, Roswell, GA 30075Sold
Nearby schools
GreatSchools rating
- 9/10Mountain Park Elementary SchoolGrades: PK-5Distance: 1.9 mi
- 7/10Crabapple Middle SchoolGrades: 6-8Distance: 0.9 mi
- 8/10Roswell High SchoolGrades: 9-12Distance: 0.5 mi
Schools provided by the listing agent
- Elementary: Mountain Park - Fulton
- Middle: Crabapple
- High: Roswell
Source: FMLS GA. This data may not be complete. We recommend contacting the local school district to confirm school assignments for this home.
Get a cash offer in 3 minutes
Find out how much your home could sell for in as little as 3 minutes with a no-obligation cash offer.
Estimated market value
$774,100
Get a cash offer in 3 minutes
Find out how much your home could sell for in as little as 3 minutes with a no-obligation cash offer.
Estimated market value
$774,100
- Georgia
- Fulton County
- Roswell
- 30075
- 11360 Crossway Ln
Nearby cities
Nearby neighborhoods
Nearby zip codes
Other Roswell Topics
