Skip main navigation
Closed
  • $700,000

    545 Meadowglen Trl, Roswell, GA 30075

    4beds
    2,470sqft
    Single Family Residence
    Built in 1975
    0.73 Acres Lot
    $745,400 Zestimate®
    $283/sqft
    $3,358 Estimated rent

    Home value

    $745,400

    $708,000 - $790,000

    $3,358/mo

    Zestimate® history
    Loading
    Loading...

    Owner options

    List your home for rent

    $3,358/mo

    Rent Zestimate®

    Find your next renter with Zillow Rental Manager. Plus, with online applications, you can quickly screen prospective tenants – for free.

    Learn more

    $3,358/mo

    Rent Zestimate®

    Refinance and save

    $4,199/mo

    Est. payment

    Refinancing to a lower rate could help reduce your monthly payments and save thousands over the life of the loan.

    See today's rates

    $4,199/mo

    Est. payment

    Explore your selling options

    Work with a Zillow partner agent

    Leverage their expertise and Zillow's premium Showcase listings to get your home seen by more buyers.

    Get started

    List with your own agent

    Get your home in front of millions of buyers by listing it on Zillow.

    Learn how to do it

    Sell it yourself

    Take full control of how buyers see your home on Zillow by listing For Sale by Owner (FSBO).

    List your home

    What's special

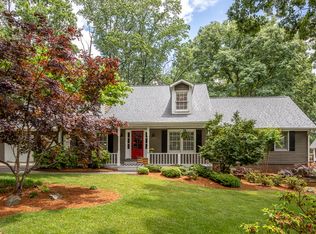
    Exquisite 4-bedroom Ranch Home: A Perfect Blend of Elegance and Functionality Welcome to this truly stunning 4-bedroom ranch home, meticulously remodeled to meet the desires of today's discerning home buyers. Step inside and be prepared to be captivated by the vaulted main living area, designed to create a sense of spaciousness and comfort. With an open concept layout encompassing the family room, dining area, and kitchen, this home offers a seamless flow for seamless entertaining and everyday living. The gourmet white kitchen is a true masterpiece, featuring a large center island that serves as the focal point and a gathering spot for family and friends. The wall-to-ceiling cabinets not only provide ample storage space but also add a touch of sophistication to the heart of the home. Equipped with a gas cooktop, preparing delicious meals will be a breeze. And let's not forget the large pantry that ensures you have everything you need within reach. Working from home has never been more enjoyable with the private office featuring elegant glass doors, providing privacy and tranquility for uninterrupted productivity. The main level also boasts three generously sized secondary bedrooms, each offering a peaceful retreat for rest and relaxation. New large Trex deck overlooks private backyard. Indulge in the luxurious ambiance of the primary bedroom, complete with a trayed ceiling that adds an elegant touch. The spacious walk-in closet provides ample room for your wardrobe, while the en-suite bathroom boasts a large walk-in shower with frameless glass. Step outside into the large, level yard, where endless possibilities await. Whether it's hosting outdoor gatherings, engaging in gardening, or simply enjoying the open space, this yard is perfect for creating cherished memories with family and friends. Need even more space? Look no further than the finished bonus room in the basement, offering versatile options for a home theater, game room, or even a personal gym. Location is everything, and this home has it all. Enjoy the convenience of walking to nearby dining and shopping options, as well as the close proximity to parks, downtown Roswell, and esteemed private schools. Experience the vibrant community and all it has to offer, right at your doorstep. Don't miss the opportunity to call this exquisitely remodeled 4-bedroom ranch home your own. Schedule a showing today and discover the perfect blend of elegance, functionality, and unmatched comfort waiting for you.

    Zillow last checked:

    Listing updated:

    Listed by:

    John Kissane 770-846-7801,

    Keller Williams Atlanta Perimeter

    Bought with:

    , 403747

    Wrightwell

    Source: GAMLS,MLS#: 10250448MLS Logo

    Facts & features

    Interior

    Bedrooms & bathrooms
    • Bedrooms: 4
    • Bathrooms: 3
    • Full bathrooms: 2
    • 1/2 bathrooms: 1
    • Main level bathrooms: 2
    • Main level bedrooms: 4
    Dining room
    • Features: Seats 12+
    Kitchen
    • Features: Kitchen Island
    Heating
    • Natural Gas, Forced Air
    Cooling
    • Electric, Zoned
    Appliances
    • Included: Dishwasher, Microwave, Refrigerator
    • Laundry: Common Area
    Features
    • Bookcases, Vaulted Ceiling(s), High Ceilings, Master On Main Level
    • Flooring: Hardwood, Tile, Carpet
    • Windows: Double Pane Windows
    • Basement: Daylight,Exterior Entry,Finished
    • Number of fireplaces: 1
    • Fireplace features: Family Room, Factory Built, Gas Log
    • Common walls with other units/homes: No Common Walls
    Interior area
    • Total structure area: 2,470
    • Total interior livable area: 2,470 sqft
    • Finished area above ground: 2,470
    • Finished area below ground: 0

    Property

    Parking
    • Parking features: Garage Door Opener, Garage, Kitchen Level
    • Has garage: Yes
    Features
    • Levels: One
    • Stories: 1
    • Patio & porch: Deck
    • Fencing: Back Yard
    • Body of water: None
    Lot
    • Size: 0.73 Acres
    • Features: Level, Private
    Details
    • Parcel number: 12 166103190108

    Construction

    Type & style
    • Home type: SingleFamily
    • Architectural style: Ranch,Traditional
    • Property subtype: Single Family Residence
    Materials
    • Stone, Wood Siding
    • Roof: Composition
    Condition
    • Updated/Remodeled
    • New construction: No
    • Year built: 1975

    Utilities & green energy

    • Electric: 220 Volts
    • Sewer: Septic Tank
    • Water: Public
    • Utilities for property: Underground Utilities, Cable Available, Electricity Available, Natural Gas Available, Phone Available, Water Available
    Green energy
    • Energy efficient items: Appliances
    • Water conservation: Low-Flow Fixtures

    Community & neighborhood

    Community
    • Community features: Street Lights, Walk To Schools, Near Shopping
    Location
    • Region: Roswell
    • Subdivision: Meadow Oaks

    HOA & financial

    HOA
    • Has HOA: No
    • Services included: None

    Other

    Other facts
    • Listing agreement: Exclusive Agency

    Price history

    DateEventPrice
    4/24/2024Sold$700,000-3.4%$283/sqft
    Source: GAMLS #10250448 Report a problem
    4/4/2024Pending sale$725,000$294/sqft
    Source: FMLS GA #7330479 Report a problem
    3/6/2024Price change$725,000-3.3%$294/sqft
    Source: GAMLS #10250448 Report a problem
    2/6/2024Listed for sale$750,000+265.9%$304/sqft
    Source: FMLS GA #7330479 Report a problem
    6/28/2018Listing removed$2,495$1/sqft
    Source: Keller Williams Realty Atlanta Perimeter #5997949 Report a problem
    4/18/2018Listed for rent$2,495+8.7%$1/sqft
    Source: KELLER WILLIAMS REALTY ATL PERIM #5997949 Report a problem
    8/20/2017Listing removed$2,295$1/sqft
    Source: Atlanta - Perimeter North #5867434 Report a problem
    7/9/2017Price change$2,295-4.2%$1/sqft
    Source: Atlanta - Perimeter North #5867434 Report a problem
    3/31/2017Listed for rent$2,395$1/sqft
    Source: Keller Williams - Atlanta - Perimeter North #5789733 Report a problem
    4/15/2016Listing removed$2,395$1/sqft
    Source: Keller Williams - Atlanta - Perimeter North #5631991 Report a problem
    1/6/2016Listed for rent$2,395+9.1%$1/sqft
    Source: KELLER WILLIAMS REALTY ATL PERIM #5631991 Report a problem
    8/29/2013Listing removed$2,195$1/sqft
    Source: SOLID SOURCE REALTY INC. #5163590 Report a problem
    8/15/2013Price change$2,195-4.4%$1/sqft
    Source: SOLID SOURCE REALTY INC. #5163590 Report a problem
    6/24/2013Listed for rent$2,295$1/sqft
    Source: Solid Source Realty #5163590 Report a problem
    4/29/2013Sold$205,000+32.6%$83/sqft
    Source: Public Record Report a problem
    11/6/2012Sold$154,580+12.8%$63/sqft
    Source: Public Record Report a problem
    5/11/1994Sold$137,000$55/sqft
    Source: Public Record Report a problem

    Public tax history

    YearProperty taxesTax assessment
    2024$4,179 +19%$160,000 -26.8%
    2023$3,511 -0.5%$218,520 +63%
    2022$3,527 -0.1%$134,040 +3%
    2021$3,530 +19%$130,120 +23.8%
    2020$2,967 +15.4%$105,120
    2019$2,572 $105,120 -4.6%
    2018$2,572 $110,240 +42.2%
    2017$2,572 -4.2%$77,520
    2016$2,685 -0.4%$77,520
    2015$2,694 +13.4%$77,520
    2014$2,376 +31.2%$77,520 +24.7%
    2013$1,811 +11.5%$62,160 -7.7%
    2012$1,625 $67,360
    2011-- $67,360 -6.5%
    2010$1,798 +21.8%$72,080
    2009$1,476 $72,080 -5.3%
    2008-- $76,080 -15.7%
    2007$1,777 +1.4%$90,240 +4.2%
    2005$1,753 +1.3%$86,640
    2004$1,731 +0.2%$86,640 +21.5%
    2003$1,727 +18.7%$71,320
    2002$1,454 -6.5%$71,320
    2001$1,555 $71,320

    Find assessor info on the county website

    Neighborhood: 30075

    Nearby schools

    GreatSchools rating
    Schools provided by the listing agent
    • Elementary: Mountain Park
    • Middle: Crabapple
    • High: Roswell

    Source: GAMLS. This data may not be complete. We recommend contacting the local school district to confirm school assignments for this home.

    Get a cash offer in 3 minutes
    Find out how much your home could sell for in as little as 3 minutes with a no-obligation cash offer.
    Estimated market value
    $745,400
    Get a cash offer in 3 minutes
    Find out how much your home could sell for in as little as 3 minutes with a no-obligation cash offer.
    Estimated market value
    $745,400