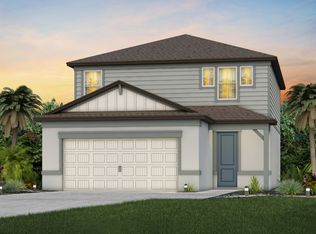
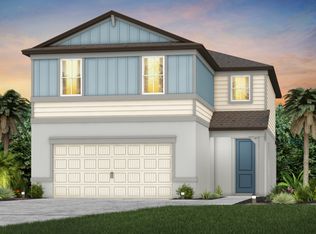
Welcome to your practically new, gorgeous Mystique model home in the highly desirable and up-and-coming community of North River Ranch in Parrish, FL. This stunning home offers 3 bedrooms, 2 bathrooms, and a versatile flex room perfect for a home office, den, or playroom. The home is kept so immaculately clean, it feels as though no one lives there. As you enter through the tall glass front door, you're immediately greeted by an open-concept layout, soaring ceilings, and plenty of natural light. The chef's kitchen is a true showstopper featuring quartz countertops, a stylish backsplash, light-colored cabinetry with soft-close drawers and pull-out shelving, a built-in convection oven and microwave, and an elegant wall-mounted range hood that completes the modern, upscale look. Whether you're hosting guests or enjoying a quiet evening at home, this kitchen and living area flow effortlessly together, making entertaining both seamless and enjoyable. No matter where you're standing or sitting in this home, you can't help but notice the serene conservation views in the backyard with no rear neighbors, just lush nature, the setting is peaceful and private. Speaking of neighbors, this home sits on a premium lot due to the size and location (50 ft. lot) with no front neighbors, offering added privacy and an open, spacious feel. With no homes directly across the street and a peaceful conservation area behind, you're truly surrounded by nature and tranquility making this one of the most desirable lots in the community. Enjoy Florida living from your screened-in lanai, or let your kids or fur babies play safely in the tastefully fenced-in yard. North River Ranch is a vibrant, active community offering resort-style pools, plunge slide, two fitness centers, playgrounds, walking and biking trails, bike share stations, dog parks, and so much more. Conveniently located near the new NRR HCA Hospital, top-rated schools, grocery stores, dining, and entertainment options - everything you need is just minutes away.
Sold for $440,000
Zillow last checked:
Listing updated:
Bought with:
Jordan Sargent, 3385584
SMITH & ASSOCIATES REAL ESTATE
Source: Stellar MLS,MLS#: TB8420082 Originating MLS: Suncoast Tampa
Originating MLS: Suncoast Tampa
Price history
| Date | Event | Price |
|---|---|---|
| 9/22/2025 | Sold | $440,000+1.1%$201/sqft |
Source:  Stellar MLS #TB8420082 Report a problem Stellar MLS #TB8420082 Report a problem | ||
| 8/25/2025 | Pending sale | $435,000$199/sqft |
Source: Stellar MLS #TB8420082 Report a problem | ||
| 8/21/2025 | Listed for sale | $435,000-12%$199/sqft |
Source: Stellar MLS #TB8420082 Report a problem | ||
| 3/1/2023 | Sold | $494,400-0.6%$226/sqft |
Source: Public Record Report a problem | ||
| 11/11/2022 | Pending sale | $497,170$228/sqft |
Source: Stellar MLS #T3391257 Report a problem | ||
| 10/5/2022 | Price change | $497,170-2.6%$228/sqft |
Source: Stellar MLS #T3391257 Report a problem | ||
| 9/2/2022 | Price change | $510,650+3.1%$234/sqft |
Source: Stellar MLS #T3391257 Report a problem | ||
| 8/17/2022 | Price change | $495,280-2%$227/sqft |
Source: Stellar MLS #T3391257 Report a problem | ||
| 7/25/2022 | Price change | $505,280+18.9%$231/sqft |
Source:  Pulte Report a problem Pulte Report a problem | ||
| 7/17/2022 | Listed for sale | $424,990+1.7%$195/sqft |
Source: Pulte Report a problem | ||
| 3/8/2022 | Listing removed | -- |
Source: Pulte Report a problem | ||
| 3/1/2022 | Listed for sale | $417,990$191/sqft |
Source: Pulte Report a problem | ||
Get a cash offer in 3 minutes
Find out how much your home could sell for in as little as 3 minutes with a no-obligation cash offer.
Estimated market value
$430,300
