Endless space and potential await in this spacious 3,016 sq ft Mayer home situated on approximately 1.61 acres. This one-story with walkout basement property offers a flexible floor plan, mountain views, and plenty of room to create a home tailored to your lifestyle. Renovations have already begun, providing an opportunity to finish and customize the property to your own taste.The main level offers a light-filled kitchen, dining and living areas with mountain views, along with a primary suite, guest bedroom, and laundry for convenient single-level living. The walkout lower level features a large library, game/rec room with exterior access, two storage rooms, two bonus rooms with closets, and a bathroom with a shower. The versatile lower level provides ample space for guests, hobbies, an office, recreation, or additional living needs.Outside, the property includes a 2-car garage, shed, RV/toy parking, and plenty of room for a future workshop. The partially fenced acreage features two double gates, including one with a solar-powered automatic opener. The roof was replaced in July 2024. Property is serviced by a recorded shared well serving three households.With generous square footage, mountain views, acreage, and a flexible layout, this property offers plenty of opportunity to make it your own.
For sale
$315,000
11360 S Primrose Ln, Mayer, AZ 86333
2beds
3,016sqft
Single Family Residence
Built in 1989
1.61 Acres Lot
$467,700 Zestimate®
$104/sqft
$-- HOA
What's special
Partially fenced acreageMountain viewsFlexible floor planPrimary suiteOne-story with walkout basementBathroom with a showerTwo storage rooms
- 4 days
- 158
- 9
Likely to sell faster than
Zillow last checked:
Listing updated:
Listed by:
Tamara Pipkin 928-533-9297,
Realty ONE Group Mountain Desert
Source: PAAR as distributed by MLS GRID,MLS#: 1085392
Facts & features
Interior
Bedrooms & bathrooms
- Bedrooms: 2
- Bathrooms: 3
- Full bathrooms: 2
- 3/4 bathrooms: 1
Heating
- Electric, Forced Air
Cooling
- Ceiling Fan(s), Central Air
Appliances
- Included: Dishwasher, Refrigerator, Washer, Electric Range, Dryer
- Laundry: Wash/Dry Connection
Features
- Ceiling Fan(s), See Remarks, Master Downstairs, Live on One Level, Liv/Din Combo, Laminate Counters, Kitchen Island, Formal Dining, Central Vacuum, Central Vac-Plumbed
- Flooring: Vinyl
- Windows: Aluminum Frames, Screens, Double Pane Windows, Drapes
- Basement: Walk-Out Access,Full,Slab,Interior Entry
- Has fireplace: No
Interior area
- Total structure area: 3,016
- Total interior livable area: 3,016 sqft
Property
Parking
- Total spaces: 2
- Parking features: Garage Door Opener, Driveway Concrete, Driveway Gravel
- Attached garage spaces: 2
- Has uncovered spaces: Yes
Features
- Patio & porch: Patio
- Exterior features: Storm Gutters, Native Species, Landscaping-Rear, Landscaping-Front
- Fencing: Partial,Back Yard
- Has view: Yes
- View description: Bradshaw Mountain, Mountain(s)
Lot
- Size: 1.61 Acres
- Topography: Level,Sloped - Gentle,Views
Details
- Additional structures: Shed(s)
- Parcel number: 50023011E
- Zoning: R1L-70
Construction
Type & style
- Home type: SingleFamily
- Architectural style: Ranch
- Property subtype: Single Family Residence
Materials
- Block, Frame
- Roof: Composition
Condition
- Year built: 1989
Utilities & green energy
- Electric: 220 Volts
- Sewer: Septic Conv
- Water: Well, Shared Well
- Utilities for property: Phone Available, Other, Electricity Available
Community & HOA
Community
- Security: Smoke Detector(s)
- Subdivision: None
HOA
- Has HOA: No
Location
- Region: Mayer
Financial & listing details
- Price per square foot: $104/sqft
- Tax assessed value: $392,470
- Annual tax amount: $2,900
- Date on market: 9/30/2026
- Cumulative days on market: 4 days
- Electric utility on property: Yes
- Road surface type: Asphalt, Dirt
Estimated market value
$467,700
$416,000 - $524,000
$3,337/mo
Price history
| Date | Event | Price |
|---|---|---|
| 10/1/2026 | Listed for sale | $315,000-11.3%$104/sqft |
Source:  PAAR as distributed by MLS GRID #1085392 Report a problem PAAR as distributed by MLS GRID #1085392 Report a problem | ||
| 1/20/2026 | Listing removed | $355,000$118/sqft |
Source: PAAR as distributed by MLS GRID #1078487 Report a problem | ||
| 1/8/2026 | Contingent | $355,000$118/sqft |
Source: PAAR as distributed by MLS GRID #1078487 Report a problem | ||
| 1/2/2026 | Listed for sale | $355,000-11.2%$118/sqft |
Source: PAAR as distributed by MLS GRID #1078487 Report a problem | ||
| 10/8/2024 | Listing removed | $399,950$133/sqft |
Source: PAAR as distributed by MLS GRID #1057390 Report a problem | ||
| 9/25/2024 | Price change | $399,950-4.8%$133/sqft |
Source: PAAR as distributed by MLS GRID #1057390 Report a problem | ||
| 7/20/2024 | Price change | $420,000-3.4%$139/sqft |
Source: PAAR as distributed by MLS GRID #1057390 Report a problem | ||
| 5/10/2024 | Price change | $435,000-1.1%$144/sqft |
Source: PAAR as distributed by MLS GRID #1057390 Report a problem | ||
| 4/23/2024 | Listed for sale | $439,900+4.8%$146/sqft |
Source: PAAR as distributed by MLS GRID #1057390 Report a problem | ||
| 12/20/2023 | Contingent | $419,900$139/sqft |
Source: PAAR as distributed by MLS GRID #1057390 Report a problem | ||
| 12/4/2023 | Price change | $419,900-13.4%$139/sqft |
Source: PAAR as distributed by MLS GRID #1057390 Report a problem | ||
| 7/1/2023 | Listed for sale | $485,000+94%$161/sqft |
Source: PAAR as distributed by MLS GRID #1057390 Report a problem | ||
| 12/30/2019 | Sold | $250,000-10.7%$83/sqft |
Source: PAAR as distributed by MLS GRID #1023133 Report a problem | ||
| 11/5/2019 | Pending sale | $279,900$93/sqft |
Source: Realty Executives Northern AZ #1023133 Report a problem | ||
| 9/11/2019 | Price change | $279,900-6.7%$93/sqft |
Source: Realty Executives Northern AZ #1023133 Report a problem | ||
| 8/8/2019 | Price change | $299,900-7.7%$99/sqft |
Source: Realty Executives Northern AZ #1023133 Report a problem | ||
| 7/25/2019 | Listed for sale | $324,900$108/sqft |
Source: Realty Executives Northern AZ #1023133 Report a problem | ||
Public tax history
| Year | Property taxes | Tax assessment |
|---|---|---|
| 2026 | $2,900 +6.1% | $27,398 +5% |
| 2025 | $2,734 +0.8% | $26,093 +5% |
| 2024 | $2,713 +2.7% | $24,851 -51.8% |
| 2023 | $2,642 -2.9% | $51,513 +22.8% |
| 2022 | $2,722 +3.5% | $41,943 +3.9% |
| 2021 | $2,630 +221% | $40,386 +4.9% |
| 2020 | $819 -2.2% | $38,506 |
| 2019 | $838 | -- |
| 2018 | -- | -- |
| 2017 | -- | -- |
| 2016 | -- | -- |
| 2015 | -- | -- |
| 2014 | -- | -- |
| 2013 | -- | -- |
| 2012 | -- | -- |
| 2011 | $1,078 | $12,058 |
| 2010 | -- | -- |
| 2009 | $1,044 -5.8% | -- |
| 2008 | $1,109 | -- |
| 2007 | -- | -- |
| 2006 | -- | -- |
| 2005 | -- | -- |
| 2004 | -- | -- |
| 2003 | -- | -- |
| 2002 | -- | -- |
| 2001 | -- | -- |
Find assessor info on the county website
Monthly payment
Est. payment
Payment breakdown
Explore the cost of this home by adjusting the details. Changes won't be saved.Climate risks
Neighborhood: 86333

Similar homes
- $281,9002 bd2 ba1.6k sqft10603 S CHOLLA Drive, Mayer, AZ 86333For Sale
 MLS ID #7071623, Paul E Schneider, Realty One Group Mountain Desert. ARMLS
 - $290,0003 bd2 ba1.5k sqft12401 E AGUA FRIA Avenue, Mayer, AZ 86333For Sale
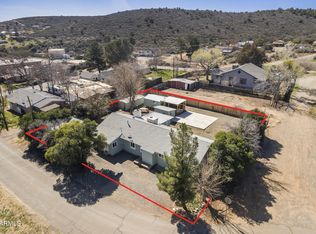 MLS ID #6994489, Paul E Schneider, Realty One Group Mountain Desert. ARMLS
 - $379,9003 bd3 ba1.5k sqft15000 E PICKAWAY Trail, Mayer, AZ 86333For Sale
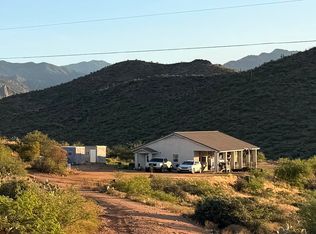 MLS ID #7061890, Tanya I Hummel, KMF Real Estate. ARMLS
 - $284,0003 bd2 ba1.5k sqft20256 E Yucca Dr, Mayer, AZ 86333For Sale
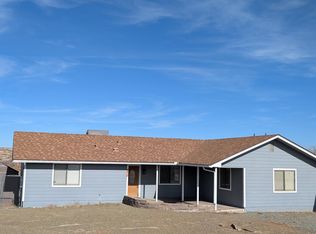
 MLS ID #1083979, Jill A Axe, Realty ONE Group Mountain Desert. PAAR as distributed by MLS GRID
 - $375,0001 bd1 ba1.6k sqft19733 E Fremont Dr, Mayer, AZ 86333For SaleMLS ID #1084389, Tiffany Haeffner, eXp Realty. PAAR as distributed by MLS GRID
- $335,0005 bd3 ba2.3k sqft1770 S Piute Rd, Dewey, AZ 86327For SaleMLS ID #1083799, Kristine D Anderson, Mingus Mountain Real Estate. PAAR as distributed by MLS GRID
- $359,9002 bd2 ba1.5k sqft8631 E Ringo Dr, Prescott Valley, AZ 86314For SaleMLS ID #1084852, James Rusch-Michener, Realty One Group Mountain Desert. PAAR as distributed by MLS GRID
- $369,0002 bd2 ba1.6k sqft4014 N Navajo Dr, Prescott Valley, AZ 86314For SaleMLS ID #1085457, H. Michele H Harris, USA Real Estate & Prop Mgt LLC. PAAR as distributed by MLS GRID
- $369,0003 bd2 ba1.5k sqft385 S Dewey Rd, Dewey, AZ 86327For SaleMLS ID #1085153, Angela Lopez, Better Homes and Gardens Real Estate Bloomtree Realty. PAAR as distributed by MLS GRID
- $375,0003 bd2 ba1.9k sqft20255 E Stagecoach Trl, Mayer, AZ 86333For SaleMLS ID #1079650, Travis Fitch, FSR Realty. PAAR as distributed by MLS GRID
- $399,0003 bd2 ba1.5k sqft14333 E Lazy River Dr, Humboldt, AZ 86329For SaleMLS ID #1084850, Daniel Oaida, Prestige Realty. PAAR as distributed by MLS GRID
- $289,9004 bd2 ba1.6k sqft20921 E Park View Ln, Mayer, AZ 86333For SaleMLS ID #1078674, Jesse Barrios, My Home Group Real Estate. PAAR as distributed by MLS GRID
- $165,0003 bd3 ba1.6k sqft20960 E Quail Run Dr, Mayer, AZ 86333For SaleMLS ID #1084049, Tami DeForge, My Home Group Real Estate. PAAR as distributed by MLS GRID
