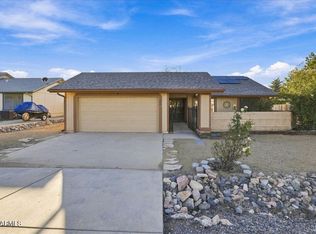
Welcome to a spacious and inviting home designed for comfortable living and effortless entertaining. The home features three generously sized bedrooms, each with its own ensuite. One bedroom has a separate entrance. There is another 1/2 bath for guests. A flexible bonus room off the garage offers endless possibilities--create a home office, craft room, playroom, or personal retreat.At the heart of the home, the large kitchen offers abundant cabinetry, a roomy island with seating, a butler's pantry, and a six-burner Legacy AGA stove--ideal for everyday meals and special gatherings alike. The expansive living area centers around a beautiful stone-surround fireplace, creating a warm and welcoming space to relax or entertain.Step outside to a fenced backyard with apple trees, perfect for enjoying the outdoors. Beautiful landscaping adds curb appeal, while the roof, replaced four years ago, offers added peace of mind. With generous space, character, and room to make it your own, this home is ready to welcome its next owners.
For sale
$430,000
11076 E Lariat Ln, Dewey, AZ 86327
3beds
2,118sqft
Single Family Residence
Built in 1976
9,147 Square Feet Lot
$478,600 Zestimate®
$203/sqft
$6/mo HOA
What's special
Beautiful stone-surround fireplaceLarge kitchenRoomy island with seatingAbundant cabinetrySix-burner legacy aga stoveThree generously sized bedrooms
- 1 day
- 74
- 3
Zillow last checked:
Listing updated:
Listed by:
Gina Hudecek 928-925-7679,
eXp Realty
Source: PAAR as distributed by MLS GRID,MLS#: 1086168
Facts & features
Interior
Bedrooms & bathrooms
- Bedrooms: 3
- Bathrooms: 4
- Full bathrooms: 3
- 1/2 bathrooms: 1
Heating
- Forced - Gas, Natural Gas
Cooling
- Ceiling Fan(s), Central Air
Appliances
- Included: Cooktop, Washer, Gas Cooktop, Refrigerator, Oven, Microwave, Gas Range, Electric Cooktop, Dryer, Dishwasher
- Laundry: Wash/Dry Connection, Sink
Features
- Ceiling Fan(s), Eat-in Kitchen, Walk-In Closet(s), Tile Counters, High Ceilings, Master Downstairs, Live on One Level, Laminate Counters, Kitchen Island, Kit/Din Combo
- Flooring: Carpet, Tile, Vinyl
- Windows: Solar Screens, Skylight(s), Double Pane Windows, Blinds, Vinyl Windows, Drapes
- Basement: None,Slab
- Has fireplace: Yes
- Fireplace features: Gas
Interior area
- Total structure area: 2,118
- Total interior livable area: 2,118 sqft
Property
Parking
- Total spaces: 2
- Parking features: Garage Door Opener, Driveway Concrete
- Attached garage spaces: 2
- Has uncovered spaces: Yes
Features
- Stories: 1
- Patio & porch: Covered
- Exterior features: Storm Gutters, Native Species, Level Entry, Landscaping-Rear, Landscaping-Front
- Fencing: Perimeter,Partial,Back Yard
- Has view: Yes
- View description: Golf Course
Lot
- Size: 9,147 Square Feet
- Topography: Corner Lot,Other Trees,Level,Golf/Tennis,Grass
Details
- Additional structures: Workshop
- Parcel number: 1285
- Zoning: R1L-10
Construction
Type & style
- Home type: SingleFamily
- Architectural style: Ranch
- Property subtype: Single Family Residence
Materials
- Stone, Stucco
- Roof: Composition
Condition
- Year built: 1976
Utilities & green energy
- Sewer: Septic Conv
- Water: Public
- Utilities for property: Electricity Available, Natural Gas Available
Community & HOA
Community
- Security: Smoke Detector(s)
- Subdivision: Prescott Country Club
HOA
- Has HOA: Yes
- HOA fee: $68 annually
- HOA phone: 928-772-6118
Location
- Region: Dewey
Financial & listing details
- Price per square foot: $203/sqft
- Annual tax amount: $2,063
- Date on market: 11/19/2026
- Electric utility on property: Yes
- Road surface type: Asphalt, Paved
Estimated market value
$478,600
$431,000 - $531,000
$2,609/mo
Price history
| Date | Event | Price |
|---|---|---|
| 11/19/2026 | Listed for sale | $430,000$203/sqft |
Source:  PAAR as distributed by MLS GRID #1086168 Report a problem | ||
Public tax history
Tax history is unavailable.
Monthly payment
Est. payment
Payment breakdown
Explore the cost of this home by adjusting the details. Changes won't be saved.Climate risks
Neighborhood: 86327


Similar homes
- $415,9003 bd2 ba1.7k sqft1178 N BUENA Vista E, Dewey, AZ 86327For Sale
 MLS ID #7101237, Esther Rodas, Realty ONE Group. ARMLS
- $435,0003 bd2 ba1.7k sqft10817 E TURQUOISE Circle, Dewey, AZ 86327For Sale
 MLS ID #7080417, Michael Dougherty, HomeSmart Fine Homes and Land. ARMLS
- $449,0002 bd2 ba2k sqft1090 N Arrowhead Ln, Dewey, AZ 86327For Sale

 MLS ID #205860, Sinan J Zakaria, Listed Simply. NAZMLS
- $445,0003 bd2 ba2k sqft606 N COCHISE Drive, Dewey, AZ 86327For Sale
 MLS ID #7071952, Ronnald Rutan, Realty One Group Mountain Desert. ARMLS
- $499,0003 bd3 ba2.3k sqft11825 E Hondo Hts, Dewey, AZ 86327For Sale
 MLS ID #1084173, James Carl David, Better Homes and Gardens Real Estate Bloomtree Realty. PAAR as distributed by MLS GRID
- $435,0003 bd2 ba1.9k sqft13054 E Tijuana St, Dewey, AZ 86327For SaleMLS ID #1086065, Abby M Koehler, Compass. PAAR as distributed by MLS GRID
- $415,0003 bd2 ba1.4k sqft13038 E Toro St, Dewey, AZ 86327For SaleMLS ID #1086239, Teri Przygocki, National Realty of Arizona. PAAR as distributed by MLS GRID
- $429,9003 bd2 ba1.8k sqft13084 E Cancun St, Dewey, AZ 86327For SaleMLS ID #1084777, Karyn Finnell, Rent Right and Home Right. PAAR as distributed by MLS GRID
- $415,0003 bd2 ba1.4k sqft12465 E McAllister Dr, Dewey, AZ 86327For SaleMLS ID #1083125, Victoria Sanchez, iRealty Professionals. PAAR as distributed by MLS GRID
- $425,0003 bd2 ba1.6k sqft4061 N Papago Ln, Prescott Valley, AZ 86314For SaleMLS ID #1086172, Darby E Middleton, Keller Williams Arizona Realty. PAAR as distributed by MLS GRID
- $599,0003 bd3 ba3k sqft11068 E Western Sunset Dr, Dewey, AZ 86327For SaleMLS ID #1085841, Colleen Johnson, Superlative Realty. PAAR as distributed by MLS GRID
- $392,9992 bd2 ba1.2k sqft13023 E Lima St, Dewey, AZ 86327For SaleMLS ID #1082852, Paula Smith, RE/MAX Mountain Properties. PAAR as distributed by MLS GRID
- $389,9003 bd2 ba1.5k sqft4184 N Kearny Dr, Prescott Valley, AZ 86314For SaleMLS ID #1085088, Raymond Pelland, My Home Group. PAAR as distributed by MLS GRID
- $374,9002 bd2 ba1.6k sqft558 N Casa Bella Ave, Dewey, AZ 86327For SaleMLS ID #1086302, Geoffrey Hyland, eXp Realty. PAAR as distributed by MLS GRID
