Built in 2024, this exceptional home is nestled within the most desirable enclave of the gated 55+ active adult community of Junipers. It is the only home currently available in the community’s quiet interior location, thoughtfully set away from the noisy freeway hustle and bustle. The sunlit, open floor plan features stylish, modern finishes, premium upgrades, smart appliances, owned solar and a rare oversized backyard which borders open green space and a walking trail. The landscaping has already been done, so just sit down and enjoy! This unique home lives like a single story. All bedrooms, including the secluded primary suite are conveniently located on the main level. Upstairs offers a spacious bonus retreat with a private balcony and powder room. This space is perfect for grandkids, crafts, or even a man cave. Enjoy resort-style, living with a sparkling pool and spa, fitness center, pickle ball courts, scenic, walking trails, clubhouse, and a vibrant calendar of many social activities. Ideally located near shopping, dining and freeway access. This is effortless luxury and the lifestyle you’ve been waiting for.
Pending
$1,199,900
11362 Jacob Ln, San Diego, CA 92129
3beds
1,959sqft
:
Get pre-qualified$8,346/mo
Multi Family
Built in 2024
-- sqft lot
$1,200,100 Zestimate®
$613/sqft
$399/mo HOA
What's special
Quiet interior locationStylish modern finishesSmart appliancesRare oversized backyardSunlit open floor planPremium upgrades
- 21 days |
- 433 |
- 16 |
Likely to sell faster than
Zillow last checked:
Listing updated:
Listed by:
David A Goodman DRE #01960843 619-717-9311,
Coldwell Banker Realty
Source: SDMLS,MLS#: 260016119 Originating MLS: SDMLS
Originating MLS: SDMLSFacts & features
Interior
Bedrooms & bathrooms
- Bedrooms: 3
- Bathrooms: 3
- Full bathrooms: 2
- 1/2 bathrooms: 1
Heating
- Forced Air Unit
Cooling
- Central Forced Air
Appliances
- Included: Dishwasher, Disposal, Dryer, Microwave, Refrigerator, Solar Panels, Washer, Built In Range, Gas Oven, Gas Range, Tankless Water Heater
- Laundry: Electric, Gas
Interior area
- Total structure area: 1,959
- Total interior livable area: 1,959 sqft
Video & virtual tour
Property
Parking
- Total spaces: 4
- Parking features: Attached
- Garage spaces: 2
Features
- Levels: 2 Story
- Stories: 2
- Patio & porch: Patio
- Pool features: Community/Common
- Fencing: Full
- Has view: Yes
- View description: Mountains/Hills
Details
- Parcel number: 3130111371
- Zoning: R-1:SINGLE
- Zoning description: R-1:SINGLE
Construction
Type & style
- Home type: MultiFamily
- Property subtype: Multi Family
Materials
- Stucco
- Roof: Tile/Clay
Condition
- Year built: 2024
Utilities & green energy
- Sewer: Public Sewer
- Water: Public
Community & HOA
Community
- Features: Clubhouse/Rec Room, Exercise Room, Gated Community, Pickleball, Pool, Recreation Area, Spa/Hot Tub
- Senior community: Yes
- Subdivision: RANCHO PENASQUITOS
HOA
- Services included: Clubhouse Paid, Common Area Maintenance, Exterior (Landscaping), Exterior Bldg Maintenance, Gated Community
- HOA fee: $399 monthly
- HOA name: Lennar
Location
- Region: San Diego
Financial & listing details
- Price per square foot: $613/sqft
- Tax assessed value: $1,166,778
- Annual tax amount: $13,200
- Date on market: 7/2/2026
- Listing terms: Cash,Conventional,FHA,VA
Estimated market value
$1,200,100
$1.14M - $1.26M
$4,519/mo
Price history
| Date | Event | Price |
|---|---|---|
| 7/10/2026 | Pending sale | $1,199,900$613/sqft |
Source:  SDMLS #260016119 Report a problem SDMLS #260016119 Report a problem | ||
| 7/2/2026 | Listed for sale | $1,199,900$613/sqft |
Source: SDMLS #260016119 Report a problem | ||
Public tax history
| Year | Property taxes | Tax assessment |
|---|---|---|
| 2025 | $13,200 +58.6% | $1,166,778 +58.9% |
| 2024 | $8,321 | $734,296 |
Find assessor info on the county website
Monthly payment
Est. payment
Payment breakdown
Explore the cost of this home by adjusting the details. Changes won't be saved.Climate risks
Neighborhood: Rancho Penasquitos
Nearby schools
GreatSchools rating
- 10/10Rolling Hills Elementary SchoolGrades: K-5Distance: 0.6 mi
- 7/10Black Mountain Middle SchoolGrades: 6-8Distance: 2.2 mi
- 10/10Mt. Carmel High SchoolGrades: 9-12Distance: 2.1 mi
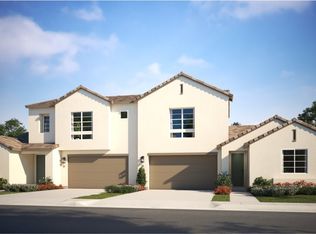
- from $1,001,9003 bd3 ba1.9k sqftResidence 2 Plan, Junipers : Sycamore, San Diego, CA 92129New Construction
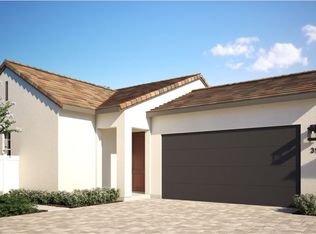
- from $1,066,9003 bd2 ba1.7k sqftResidence 3 Plan, Junipers : Lilac, San Diego, CA 92129New Construction
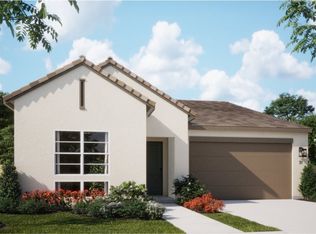
- from $1,220,9003 bd3 ba1.9k sqftResidence 2 Plan, Junipers : Woodlands, San Diego, CA 92129New Construction
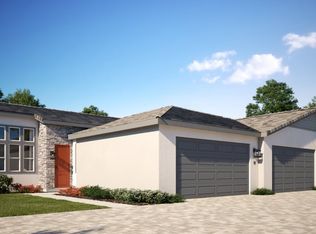
- from $848,9002 bd2 ba1.1k sqftResidence 1 Plan, Junipers : Lilac, San Diego, CA 92129New Construction
- from $1,090,9004 bd3 ba2.2k sqftResidence 3X Plan, Junipers : Lilac, San Diego, CA 92129New Construction
- from $1,091,9003 bd3 ba2k sqftResidence 3 Plan, Junipers : Sycamore, San Diego, CA 92129New Construction
- from $977,9004 bd3 ba1.9k sqftResidence 2X Plan, Junipers : Lilac, San Diego, CA 92129New Construction
- from $967,9003 bd3 ba1.8k sqftResidence 1 Plan, Junipers : Sycamore, San Diego, CA 92129New Construction
A local agent can set up tours, give advice and negotiate with sellers.
Similar homes
- $1,199,9993 bd2 ba1.2k sqft11293 Linares St, San Diego, CA 92129For Sale
 MLS ID #260017324, George Bukes, Compass. SDMLS
 - $1,159,9003 bd2 ba1.2k sqft15333 Calle Juanito, San Diego, CA 92129For Sale
 MLS ID #260014792, LJ Woodard, One Percent Listing Group, Inc. SDMLS
 - $1,250,0003 bd2 ba1.7k sqftRoyal St. George's, San Diego, CA 92128For Sale
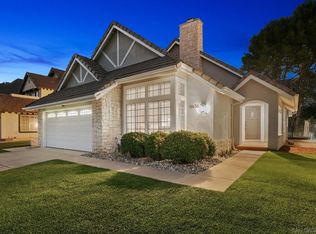 MLS ID #260015357, Melissa Goldstein Tucci, Melissa Goldstein Tucci. SDMLS
 - $1,099,0003 bd3 ba1.6k sqftMandolin II, San Diego, CA 92127For Sale
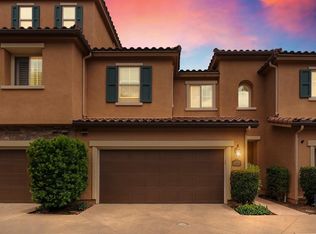 MLS ID #260016064, Natalie Ye, Torrey Pines Development Group. SDMLS
 - $1,348,0003 bd3 ba1.5k sqftAiroso, San Diego, CA 92130For SaleMLS ID #260015631, Sebastian White, Home Base Properties. SDMLS
- $1,129,0004 bd3 ba2k sqftPark Creek, Poway, CA 92064For SaleMLS ID #260018034, Michelle L Warner, RE/MAX Connections. SDMLS
- $--3 bd2 ba1.4k sqft5404 Olive St #C, San Diego, CA 92105AuctionAuction.com 2
- $1,100,0003 bd2 ba1.9k sqft16172 Selva Dr, San Diego, CA 92128For SaleMLS ID #260014126, Jennifer Marie Harty, Halcyon. SDMLS
- $989,0003 bd3 ba1.5k sqftWindham, San Diego, CA 92128For SaleMLS ID #260011786, Simona B Giuffrida, eXp Realty of Southern CA. SDMLS
- $947,0002 bd3 ba1.3k sqftVeridian, San Diego, CA 92127For SaleMLS ID #260015775, Romina Spinelli, Berkshire Hathaway HomeServices California Properties. SDMLS
- $999,0003 bd2 ba1.5k sqft16763 Pinata Dr, San Diego, CA 92128For SaleMLS ID #260017458, Ryan Prazen, Good Life Property Management. SDMLS
- $1,040,0003 bd2 ba1.4k sqft13363 Via Mark, Poway, CA 92064For SaleMLS ID #260017874, David A Goodman, Coldwell Banker Realty. SDMLS
- $1,488,0003 bd4 ba2.4k sqft16205 Macy Ln, San Diego, CA 92127For SaleMLS ID #NDP2604920, Eileen Anderson, Willis Allen Real Estate. CRMLS
- $1,375,0004 bd3 ba1.9k sqft13526 Esprit Ave, San Diego, CA 92128For SaleMLS ID #260013235, Julie Y Kang, Redfin Corporation. SDMLS
- $1,499,9004 bd3 ba2.4k sqftRoyal St. George's, San Diego, CA 92128For SaleMLS ID #260014553, Melissa M Pascual, Keller Williams Realty. SDMLS
- $799,8882 bd3 ba1.3k sqftSan Moritz, San Diego, CA 92127For SaleMLS ID #260016585, Lani B. Bautista, Compass. SDMLS
- $1,460,0003 bd2 ba2.1k sqft16504 Calle Pulido, San Diego, CA 92128For SaleMLS ID #260009698, Grant Fisher, Watkins Realty Group. SDMLS
- $1,400,0003 bd3 ba1.9k sqft8400 Reagan Gln, San Diego, CA 92127For SaleMLS ID #260011734, Ryan J Dalzell, Compass. SDMLS
- $1,050,0004 bd3 ba1.8k sqftPoway Commons, Poway, CA 92064For SaleMLS ID #260016939, Melissa M Sofia, The Avenue Home Collective. SDMLS
- $1,195,0003 bd3 ba1.5k sqftAvella, San Diego, CA 92108For SaleMLS ID #260016807, Karl Bublitz, Compass. SDMLS
Local buyer's agents are ready to help
