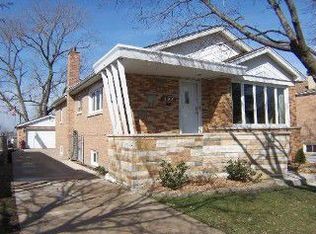
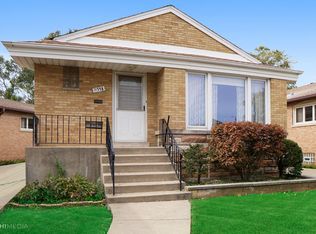
RARE: 3-Car Garage + Parkland Views with No Homes Behind you. Space, privacy, and outdoor living come together at 11362 S Hamlin Ave. This 4-bedroom, 1-bath raised ranch is made for relaxing and entertaining, with a front deck and a roomy rear deck overlooking open fields and nearby parks. With no homes directly behind you, the views are peaceful and the privacy is hard to find. The star of the show is the rare 3-car garage. Park your vehicles, set up a workshop, store your gear, or house all your toys. Space like this is almost impossible to find in Mount Greenwood. Inside, a cozy fireplace anchors the living space, perfect for chilly evenings and holiday gatherings. The kitchen features stainless steel appliances, making everyday cooking and hosting easy. Three bedrooms on the main level offer room for family and guests, while the lower-level bedroom is ideal for a home office, den, or workout room, giving you flexible space to fit your lifestyle. Imagine morning coffee on the deck, weekend cookouts with friends and family, and evenings watching the sun set over the open landscape. It all comes with a welcoming neighborhood known for its community feel, parks, shops, restaurants, and schools. With quick access to downtown, this Mt. Greenwood gem combines a 3-car garage, park views, privacy, flexible living space, and generous outdoor living in one rare package. It won't last long, so schedule your showing today! Welcome Home!
Contingent
$349,900
11362 S Hamlin Ave, Chicago, IL 60655
4beds
1,198sqft
Single Family Residence
Built in 1958
4,800 Square Feet Lot
$345,300 Zestimate®
$292/sqft
$-- HOA
What's special
Flexible living spaceFront deck
- 9 days
- 893
- 59
Likely to sell faster than
Zillow last checked:
Listing updated:
Listed by:
Robert Miller, CNC,GRI 708-372-0505,
Vylla Home
Source: MRED as distributed by MLS GRID,MLS#: 12763458
Facts & features
Interior
Bedrooms & bathrooms
- Bedrooms: 4
- Bathrooms: 1
- Full bathrooms: 1
Rooms
- Room types: No additional rooms
Primary bedroom
- Level: Main
- Area: 156 Square Feet
- Dimensions: 12X13
Bedroom 2
- Level: Main
- Area: 156 Square Feet
- Dimensions: 12X13
Bedroom 3
- Level: Main
- Area: 110 Square Feet
- Dimensions: 10X11
Bedroom 4
- Level: Basement
- Area: 196 Square Feet
- Dimensions: 14X14
Dining room
- Features: Flooring (Hardwood)
- Level: Main
- Area: 169 Square Feet
- Dimensions: 13X13
Kitchen
- Features: Flooring (Hardwood)
- Level: Main
- Area: 169 Square Feet
- Dimensions: 13X13
Living room
- Features: Flooring (Hardwood)
- Level: Main
- Area: 280 Square Feet
- Dimensions: 14X20
Heating
- Baseboard
Cooling
- Central Air
Features
- Basement: Partially Finished,Full
Interior area
- Total structure area: 2,151
- Total interior livable area: 1,198 sqft
Video & virtual tour
Property
Parking
- Total spaces: 3
- Parking features: Concrete, Garage Door Opener, Yes, Garage Owned, Detached, Garage
- Garage spaces: 3
- Has uncovered spaces: Yes
Accessibility
- Accessibility features: No Disability Access
Features
- Stories: 1
- Patio & porch: Deck, Patio, Porch
Lot
- Size: 4,800 Square Feet
- Dimensions: 40 X 120
Details
- Parcel number: 24231010160000
- Special conditions: List Broker Must Accompany
Construction
Type & style
- Home type: SingleFamily
- Architectural style: Ranch
- Property subtype: Single Family Residence
Materials
- Brick
- Roof: Asphalt
Condition
- New construction: No
- Year built: 1958
Utilities & green energy
- Electric: Circuit Breakers
- Sewer: Public Sewer
- Water: Public
Community & HOA
HOA
- Services included: None
Location
- Region: Chicago
Financial & listing details
- Price per square foot: $292/sqft
- Tax assessed value: $300,000
- Annual tax amount: $5,559
- Date on market: 9/30/2026
- Ownership: Fee Simple
Estimated market value
$345,300
$328,000 - $363,000
$2,460/mo
Price history
| Date | Event | Price |
|---|---|---|
| 10/7/2026 | Contingent | $349,900$292/sqft |
Source:  MRED as distributed by MLS GRID #12763458 Report a problem MRED as distributed by MLS GRID #12763458 Report a problem | ||
| 9/30/2026 | Listed for sale | $349,900+136.4%$292/sqft |
Source: MRED as distributed by MLS GRID #12763458 Report a problem | ||
| 4/18/2000 | Sold | $148,000$124/sqft |
Source: Public Record Report a problem | ||
Public tax history
| Year | Property taxes | Tax assessment |
|---|---|---|
| 2024 | $5,380 +49% | $30,000 +47.2% |
| 2023 | $3,611 +3.2% | $20,387 |
| 2022 | $3,500 -7% | $20,387 -7.3% |
| 2021 | $3,765 -12.6% | $22,000 -1.7% |
| 2020 | $4,307 +2.3% | $22,390 -8% |
| 2019 | $4,212 +1.8% | $24,337 |
| 2018 | $4,139 -5.9% | $24,337 +2.4% |
| 2017 | $4,399 +3% | $23,764 |
| 2016 | $4,270 +9.9% | $23,764 |
| 2015 | $3,884 +11.3% | $23,764 +11.4% |
| 2014 | $3,489 +2.4% | $21,324 |
| 2013 | $3,408 +0.6% | $21,324 |
| 2012 | $3,386 -0.4% | $21,324 -14.6% |
| 2011 | $3,400 +3.6% | $24,977 |
| 2010 | $3,282 +10.3% | $24,977 |
| 2009 | $2,975 +3% | $24,977 -6.8% |
| 2008 | $2,888 +15% | $26,813 |
| 2007 | $2,513 +14.7% | $26,813 |
| 2006 | $2,191 -5.2% | $26,813 +57.2% |
| 2005 | $2,311 +1.9% | $17,054 |
| 2004 | $2,268 +4.4% | $17,054 |
| 2003 | $2,172 -5.4% | $17,054 +17% |
| 2002 | $2,295 +5.4% | $14,575 |
| 2001 | $2,177 +24.8% | $14,575 |
| 2000 | $1,745 | $14,575 +9.8% |
| 1999 | -- | $13,271 |
Find assessor info on the county website
Monthly payment
Est. payment
Payment breakdown
Explore the cost of this home by adjusting the details. Changes won't be saved.Climate risks
Neighborhood: Mount Greenwood Heights
Nearby schools
Similar homes
- $345,0004 bd2 ba1k sqft11157 S Spaulding Ave, Chicago, IL 60655Active
 MLS ID #12690196, Kelly Palumbo, Space Finder Inc. MRED as distributed by MLS GRID
 - $329,0003 bd2 ba1k sqft10525 S Millard Ave, Chicago, IL 60655Active
 MLS ID #12771628, Nadine Kanan, RE/MAX 10. MRED as distributed by MLS GRID
 - $374,9003 bd2 ba1.2k sqft11012 S Springfield Ave, Chicago, IL 60655Active
 MLS ID #12768417, John Healy, Healy Real Estate. MRED as distributed by MLS GRID
 - $329,0002 bd2 ba1k sqft10206 S Fairfield Ave, Chicago, IL 60655New
 MLS ID #12780787, Laura J Freeman, Berkshire Hathaway HomeServices Chicago. MRED as distributed by MLS GRID
