Skip main navigation
Closed
  • $380,000

    11400 S Hamlin Ave, Chicago, IL 60655

    3beds
    1,255sqft
    Single Family Residence
    Built in 1956
    4,800 Square Feet Lot
    $400,700 Zestimate®
    $303/sqft
    $2,605 Estimated rent

    Home value

    $400,700

    $361,000 - $449,000

    $2,605/mo

    Zestimate® history
    Loading
    Loading...

    Owner options

    List your home for rent

    $2,605/mo

    Rent Zestimate®

    Find your next renter with Zillow Rental Manager. Plus, with online applications, you can quickly screen prospective tenants – for free.

    Learn more

    $2,605/mo

    Rent Zestimate®

    Refinance and save

    $2,673/mo

    Est. payment

    Refinancing to a lower rate could help reduce your monthly payments and save thousands over the life of the loan.

    See today's rates

    $2,673/mo

    Est. payment

    Explore your selling options

    Work with a Zillow partner agent

    Leverage their expertise and Zillow's premium Showcase listings to get your home seen by more buyers.

    Get started

    List with your own agent

    Get your home in front of millions of buyers by listing it on Zillow.

    Learn how to do it

    Sell it yourself

    Take full control of how buyers see your home on Zillow by listing For Sale by Owner (FSBO).

    List your home

    What's special

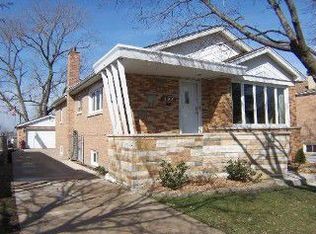
    All-brick raised ranchFull finished basementClassic hardwood floorsSide drivewayLuxurious steam showerSolid two-car brick garageCharming built-in bookcases
    Charming All-Brick Raised Ranch in the Heart of Mount Greenwood Welcome to this beautifully maintained all-brick raised ranch nestled in the highly sought-after Mt. Greenwood neighborhood. Offering a seamless blend of comfort, character, and functionality, this 3-bedroom, 2-bathroom home is perfectly situated for those looking to enjoy everything this wonderful community has to offer. Located adjacent to the expansive fields of the Chicago High School for Agricultural Sciences. Just a short walk down the street is Mt. Greenwood Park-a true community hub-featuring playgrounds, ball fields, making this home ideal for both relaxation and recreation. Step inside to discover a warm and welcoming interior with classic hardwood floors on the main level. Rich six-panel doors and tasteful finishes add a touch of elegance to the home's timeless design. The full finished basement provides a wealth of additional living space and is an entertainer's dream. Highlights include a custom-built wet bar, charming built-in bookcases, and a large open area that's perfect for a home gym, family room, media center, or even a guest suite. Whether you're hosting guests or simply enjoying a quiet night in, this lower level adapts to your lifestyle with ease. The second full bathroom features a luxurious steam shower-an unexpected option that adds a spa-like experience to your everyday routine. Outside, a side driveway leads to a solid, two-car brick garage and offers ample off-street parking. Solidly constructed and thoughtfully designed, this Mt. Greenwood gem combines location, quality, and potential. Whether you're looking for a move-in ready home or a property to customize over time, this home offers the best of both worlds. Don't miss this opportunity to own a piece of one of Chicago's most enduring neighborhoods.

    Zillow last checked:

    Listing updated:

    Listing courtesy of:

    John Sackett, CRS,E-PRO 708-691-3184,

    RE/MAX 10

    Bought with:

    Amy Kite, ABR,CRS,E-PRO,SRES,TRC

    Keller Williams Infinity

    Source: MRED as distributed by MLS GRID,MLS#: 12369454MLS Logo

    Facts & features

    Interior

    Bedrooms & bathrooms
    • Bedrooms: 3
    • Bathrooms: 2
    • Full bathrooms: 2
    Primary bedroom
    • Features: Flooring (Hardwood)
    • Level: Main
    • Area: 132 Square Feet
    • Dimensions: 12X11
    Bedroom 2
    • Features: Flooring (Hardwood)
    • Level: Main
    • Area: 120 Square Feet
    • Dimensions: 12X10
    Bedroom 3
    • Features: Flooring (Hardwood)
    • Level: Main
    • Area: 132 Square Feet
    • Dimensions: 12X11
    Family room
    • Features: Flooring (Ceramic Tile)
    • Level: Basement
    • Area: 756 Square Feet
    • Dimensions: 36X21
    Kitchen
    • Features: Kitchen (Eating Area-Table Space), Flooring (Ceramic Tile)
    • Level: Main
    • Area: 170 Square Feet
    • Dimensions: 17X10
    Laundry
    • Features: Flooring (Ceramic Tile)
    • Level: Basement
    • Area: 132 Square Feet
    • Dimensions: 12X11
    Living room
    • Features: Flooring (Hardwood)
    • Level: Main
    • Area: 216 Square Feet
    • Dimensions: 18X12
    Heating
    • Natural Gas
    Cooling
    • Central Air
    Appliances
    • Included: Microwave, Dishwasher, Refrigerator, Washer, Dryer
    • Laundry: Gas Dryer Hookup
    Features
    • Sauna
    • Basement: Finished,Full
    Interior area
    • Total structure area: 2,510
    • Total interior livable area: 1,255 sqft
    • Finished area below ground: 1,255

    Property

    Parking
    • Total spaces: 2
    • Parking features: Concrete, Side Driveway, Garage Door Opener, On Site, Garage Owned, Detached, Garage
    • Garage spaces: 2
    • Has uncovered spaces: Yes
    Accessibility
    • Accessibility features: No Disability Access
    Features
    • Patio & porch: Patio
    Lot
    • Size: 4,800 sqft
    • Dimensions: 40X120
    Details
    • Parcel number: 24231010190000
    • Special conditions: None

    Construction

    Type & style
    • Home type: SingleFamily
    • Architectural style: Bungalow
    • Property subtype: Single Family Residence
    Materials
    • Brick
    • Foundation: Concrete Perimeter
    • Roof: Asphalt
    Condition
    • New construction: No
    • Year built: 1956

    Utilities & green energy

    • Electric: Circuit Breakers, 100 Amp Service
    • Sewer: Public Sewer
    • Water: Lake Michigan

    Community & neighborhood

    Location
    • Region: Chicago

    HOA & financial

    HOA
    • Services included: None

    Other

    Other facts
    • Listing terms: FHA
    • Ownership: Fee Simple

    Price history

    DateEventPrice
    7/8/2025Sold$380,000$303/sqft
    Source: MRED as distributed by MLS GRID #12369454 Report a problem
    6/11/2025Listed for sale$380,000$303/sqft
    Source: MRED as distributed by MLS GRID #12369454 Report a problem
    6/6/2025Contingent$380,000$303/sqft
    Source: MRED as distributed by MLS GRID #12369454 Report a problem
    5/30/2025Listed for sale$380,000+61.7%$303/sqft
    Source: MRED as distributed by MLS GRID #12369454 Report a problem
    9/25/2013Sold$235,000-2%$187/sqft
    Source: MRED as distributed by MLS GRID #08298247 Report a problem
    3/23/2013Listed for sale$239,900-32.4%$191/sqft
    Source: Prudential Biros Real Estate #08298247 Report a problem
    9/20/2005Sold$355,000$283/sqft
    Source: Public Record Report a problem

    Public tax history

    YearProperty taxesTax assessment
    2024-- $29,000 +26.1%
    2023$4,865 +2.5%$23,000
    2022$4,745 +2.3%$23,000
    2021$4,638 -8.1%$23,000 +1.8%
    2020$5,047 +2%$22,600 -8%
    2019$4,948 +1.7%$24,566
    2018$4,865 -9.2%$24,566 -1.1%
    2017$5,356 +7.5%$24,827
    2016$4,984 +9.3%$24,827
    2015$4,561 +11.8%$24,827 +13.2%
    2014$4,081 +15.9%$21,939
    2013$3,520 +0.7%$21,939
    2012$3,497 -7.8%$21,939 -16.2%
    2011$3,792 +9%$26,195
    2010$3,481 +10%$26,195
    2009$3,165 +4.2%$26,195 -5.9%
    2008$3,038 +14.2%$27,852
    2007$2,660 +1.3%$27,852
    2006$2,626 -14.3%$27,852 +48.8%
    2005$3,063 +24.2%$18,713
    2004$2,467 +4.4%$18,713
    2003$2,362 -5.4%$18,713 +19.3%
    2002$2,495 +5.2%$15,691
    2001$2,371 -8.4%$15,691
    2000$2,589 +30.5%$15,691 +16.6%
    1999$1,984 $13,457

    Find assessor info on the county website

    Neighborhood: Mount Greenwood Heights

    Nearby schools

    GreatSchools rating
    Schools provided by the listing agent
    • District: 299

    Source: MRED as distributed by MLS GRID. This data may not be complete. We recommend contacting the local school district to confirm school assignments for this home.

    Get a cash offer in 3 minutes
    Find out how much your home could sell for in as little as 3 minutes with a no-obligation cash offer.
    Estimated market value
    $400,700
    Get a cash offer in 3 minutes
    Find out how much your home could sell for in as little as 3 minutes with a no-obligation cash offer.
    Estimated market value
    $400,700