Skip main navigation
    Townhouse for rent
  • $2,600/mo

    Fees may apply

    11364 Abbots Cross Ln, Glen Allen, VA 23059

    3beds
    2,244sqft

    Price may not include required fees and charges. Price shown reflects the lease term provided. Learn more|

    Townhouse
    Available now
    Cats, small dogs OK
    Air conditioner, central air
    In unit laundry
    Off street parking
    Central, forced air

    What's special

    Finished walk-out basementLarge bonus roomWelcoming family roomSpacious three-bedroom townhomeTwo additional bedroomsDining areaVaulted ceiling
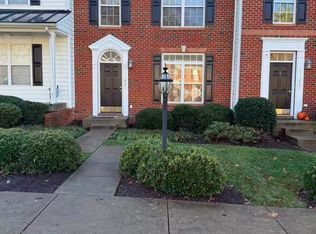
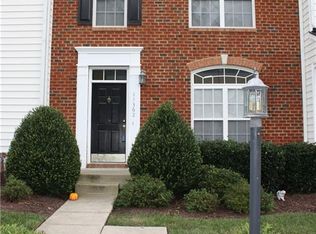
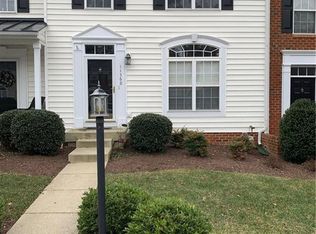
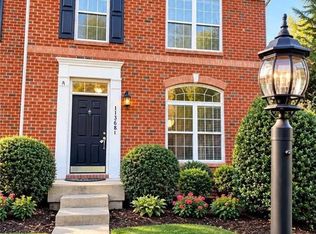
    Welcome to this spacious three-bedroom townhome in the desirable Townes at Hunton Park! The main level features a welcoming family room, dining area, and an open-concept kitchen with bar seating, ample cabinetry, and plenty of space for entertaining. Upstairs, the spacious primary suite offers a vaulted ceiling, walk-in closet, and private ensuite bathroom with dual vanities, a soaking tub, and a shower/tub combination. Two additional bedrooms and a hall bathroom complete the second level. The finished walk-out basement provides exceptional flexibility with a full bathroom and a large bonus room that can be used as a media room, playroom, home office, guest space, or potential fourth bedroom. The laundry room is conveniently located on this level as well. Enjoy outdoor living on the rear deck, perfect for grilling, relaxing, or enjoying your morning coffee. Conveniently located near shopping, dining, major highways, and everyday conveniences, this home is also situated within the highly sought-after Glen Allen High School district. Don't miss this opportunity to own a versatile and well-located townhome in one of Glen Allen's most desirable communities! Requirements: A minimum credit score of 600 and no criminal or eviction history. However, we reserve the right to review and consider applications on a case-by-case basis. No Smoking allowed. Pets are allowed with conditions. Minimum one year lease. Renter's Insurance is required.
    30 days
    |
    --
    |
    --
    |

    Zillow last checked:

    Listing updated:

    Travel times

    Let’s turn your rent into credit progress

    Build credit history with every on-time payment and get credit for the payment you’re already making.

    Facts & features

    Interior

    Bedrooms & bathrooms
    • Bedrooms: 3
    • Bathrooms: 4
    • Full bathrooms: 3
    • 1/2 bathrooms: 1
    Heating
    • Central, Forced Air
    Cooling
    • Air Conditioner, Central Air
    Appliances
    • Included: Dishwasher, Microwave Oven, Oven, Refrigerator
    • Laundry: In Unit
    Features
    • Walk In Closet
    • Flooring: Hardwood, Tile
    Interior area
    • Total interior livable area: 2,244 sqft

    Property

    Parking
    • Parking features: Off Street
    • Details: Contact manager
    Details
    • Parcel number: 7647749788

    Construction

    Type & style
    • Home type: Townhouse
    • Property subtype: Townhouse

    Building

    Management
    • Pets allowed: Yes

    Community & HOA

    HOA
    • Amenities included: Parking
    Location
    • Region: Glen Allen

    Financial & listing details

    • Lease term: 1 Year

    Price history

    DateEventPrice
    6/20/2026Listed for rent$2,600+8.3%$1/sqft
    Source: Zillow Rentals Report a problem
    1/28/2025Listing removed$2,400$1/sqft
    Source: Zillow Rentals Report a problem
    12/5/2024Listed for rent$2,400$1/sqft
    Source: Zillow Rentals Report a problem
    1/17/2006Sold$280,322$125/sqft
    Source: Public Record Report a problem

    Neighborhood: 23059

    Nearby schools

    GreatSchools rating