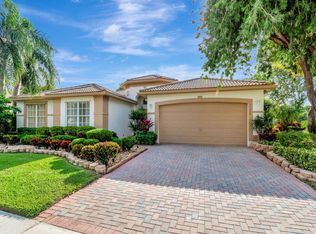
ONLY 4 BR HOME 4 SALE IN VALENCIA LAKES -- THE FRIENDLIEST VALENCIA !!!!! Stunning 2600+ sf Madrid model priced to sell!! Oversized corner lot in lush Valencia Lakes, 4 BR 2-1/2 BA features large LR and Family Room; Formal Dining Room; open eat-in granite Kitchen faces Family Room & garden; split BR plan w/ 3 guest BR & BA + Powder Rm on left, spacious Primary BR w/ sitting area and large enSuite on right. Exterior painted '24, HWH & gutter guards '23, AC '21. Original Roof. Gorgeous Clubhouse reno in '25. Freestanding Cafe w/ bkfst & lunch daily. New Pickleball courts w/ League play. Tennis, Bocce, Billiards League play. Two heated pools, Fitness program, Bike Club, League Bowling, Arts & Crafts program, Canasta, Mahjong, Show series, lectures, Theater Arts troupe, ping pong, many clubs! Fees: Monthly HOA $707; Cafe Chit Card $500; one-time Capital Contribution at Closing $4242; application fee $350.
Sold for $590,500
$590,500
11366 Barca Boulevard, Boynton Beach, FL 33437
4beds
2,616sqft
Single Family Residence
Built in 1998
10,239 Square Feet Lot
$596,200 Zestimate®
$226/sqft
$6,060 Estimated rent
Home value
$596,200
$537,000 - $662,000
$6,060/mo
Zestimate® history
Owner options
List your home for rent
$6,060/mo
Rent Zestimate®
Find your next renter with Zillow Rental Manager. Plus, with online applications, you can quickly screen prospective tenants – for free.
$6,060/mo
Rent Zestimate®
Refinance and save
$6,349/mo
Est. payment
Refinancing to a lower rate could help reduce your monthly payments and save thousands over the life of the loan.
$6,349/mo
Est. payment
Explore your selling options
Work with a Zillow partner agent
Leverage their expertise and Zillow's premium Showcase listings to get your home seen by more buyers.
Get startedList with your own agent
Get your home in front of millions of buyers by listing it on Zillow.
Learn how to do itSell it yourself
Take full control of how buyers see your home on Zillow by listing For Sale by Owner (FSBO).
List your homeWhat's special
Oversized corner lotSplit br planFormal dining roomOpen eat-in granite kitchenLarge ensuite
Zillow last checked:
Listing updated:
Listed by:
Madeline Gayle Cohen 561-657-2500,
Realty 100
Bought with:
Courtney A Farrell, 3332238
Keller Williams Realty Boca Raton
Source: BeachesMLS,MLS#: B26013972 Originating MLS: BeachesMLS
Originating MLS: BeachesMLSFacts & features
Interior
Bedrooms & bathrooms
- Bedrooms: 4
- Bathrooms: 3
- Full bathrooms: 2
- 1/2 bathrooms: 1
- Main level bathrooms: 2
- Main level bedrooms: 4
Heating
- Central, Electric, Individual
Cooling
- Central Air, Ceiling Fan(s), Electric
Appliances
- Included: Dryer, Dishwasher, Electric Range, Electric Water Heater, Disposal, Ice Maker, Microwave, Range, Refrigerator, Trash Compactor, Vented Exhaust Fan, Water Heater, Washer, Owned Water Heater
- Laundry: Washer Hookup, Inside, Main Level, Laundry Room, Laundry Tub
Features
- Breakfast Bar, Built-in Features, Bedroom on Main Level, Breakfast Area, Bathtub, Cathedral Ceiling(s), Dining Area, Separate/Formal Dining Room, Dual Sinks, Entrance Foyer, Eat-in Kitchen, Garden Tub/Roman Tub, High Ceilings, Kitchen/Dining Combo, Main Level Primary, Pantry, Sitting Area in Primary, Split Bedrooms, Soaking Tub, Separate Shower, Vaulted Ceiling(s)
- Flooring: Carpet, Ceramic Tile, Tile, Wood
- Doors: French Doors
- Windows: Blinds, Metal, Single Hung
- Has fireplace: No
Interior area
- Total structure area: 3,426
- Total interior livable area: 2,616 sqft
Property
Parking
- Total spaces: 4
- Parking features: Attached, Driveway, Garage, Garage Door Opener
- Attached garage spaces: 2
- Uncovered spaces: 2
Accessibility
- Accessibility features: None
Features
- Levels: One
- Stories: 1
- Patio & porch: Patio, Screened
- Exterior features: Garden, Outdoor Living Area, Room For Pool
- Pool features: Association, Heated
- Fencing: None
- Has view: Yes
- View description: Garden
- Waterfront features: None
Lot
- Size: 10,239 Square Feet
- Features: Corner Lot, Landscaped, Oversized Lot, Sprinklers Automatic, Sprinkler System, < 1/4 Acre
Details
- Additional structures: None
- Parcel number: 00424533010001170
- Zoning: PUD
- Special conditions: Standard,Listed As-Is
- Other equipment: Irrigation Equipment
Construction
Type & style
- Home type: SingleFamily
- Architectural style: Mediterranean,Ranch
- Property subtype: Single Family Residence
Materials
- Block, Stucco
- Foundation: Concrete Perimeter, Permanent, Slab
- Roof: Concrete,Tile,Ridge Vents
Condition
- Resale
- New construction: No
- Year built: 1998
Details
- Builder model: Madrid
- Builder name: GL Homes
Utilities & green energy
- Electric: 150 Amp Service, Circuit Breakers, 220 Volts in Laundry, Underground
- Sewer: Public Sewer
- Water: Public
- Utilities for property: Cable Connected, Electricity Connected, Natural Gas Not Available, Phone Available, Sewer Not Available, Water Connected
Community & HOA
Community
- Features: Home Owners Association, Gated, Property Manager On-Site, Street Lights, Sidewalks
- Security: Security System, Security Gate, Gated with Guard, Gated Community, Smoke Detector(s), Security Guard
- Senior community: Yes
- Subdivision: VALENCIA LAKES 1
HOA
- Has HOA: Yes
- Amenities included: Bocce Court, Billiard Room, Clubhouse, Fitness Center, Maintenance Grounds, Gated, Hobby Room, Library, Management, Maintenance, Other, Picnic Area, Pier, Pickleball, Pool, Parking, Recreation Facilities, Restaurant, Sauna, Spa/Hot Tub, Security
- Services included: Common Areas, Cable TV, Legal/Accounting, Maintenance Grounds, Recreation Facilities, Reserve Fund, Sewer, Security, Trash, Internet
- HOA fee: $2,121 quarterly
- HOA name: Valencia Lakes HOA
- HOA phone: 561-737-8498
Location
- Region: Boynton Beach
Financial & listing details
- Price per square foot: $226/sqft
- Tax assessed value: $322,504
- Annual tax amount: $5,047
- Date on market: 7/7/2026
- Cumulative days on market: 85 days
- Listing terms: Cash,Conventional
- Electric utility on property: Yes
- Road surface type: Asphalt, Paved
Price history
| Date | Event | Price |
|---|---|---|
| 7/29/2026 | Sold | $590,500-4.6%$226/sqft |
Source:  BeachesMLS #B26013972 Report a problem BeachesMLS #B26013972 Report a problem | ||
| 4/12/2026 | Listed for sale | $619,000+161.4%$237/sqft |
Source: BeachesMLS #B26013972 Report a problem | ||
| 8/4/1998 | Sold | $236,800$91/sqft |
Source: Public Record Report a problem | ||
Public tax history
| Year | Property taxes | Tax assessment |
|---|---|---|
| 2025 | $5,047 +3.1% | $322,504 +2.9% |
| 2024 | $4,894 +2.6% | $313,415 +3% |
| 2023 | $4,771 +1% | $304,286 +3% |
| 2022 | $4,724 +0.7% | $295,423 +3% |
| 2021 | $4,689 +0.8% | $286,818 +1.4% |
| 2020 | $4,654 +1.2% | $282,858 +2.3% |
| 2019 | $4,597 | $276,499 +1.9% |
| 2018 | $4,597 +5.3% | $271,343 +2.1% |
| 2017 | $4,367 +1.3% | $265,762 +2.1% |
| 2016 | $4,313 -0.2% | $260,296 +0.7% |
| 2015 | $4,323 -2.3% | $258,487 +0.8% |
| 2014 | $4,425 +1.2% | $256,436 +1.5% |
| 2013 | $4,371 -3.8% | $252,646 -2.4% |
| 2012 | $4,545 -3.6% | $258,738 -1.3% |
| 2011 | $4,714 +1.1% | $262,201 +1.5% |
| 2010 | $4,664 -2.7% | $258,326 -5.9% |
| 2009 | $4,795 +11.9% | $274,652 +0.1% |
| 2008 | $4,284 -0.7% | $274,378 +3% |
| 2007 | $4,312 -6.1% | $266,386 +2.5% |
| 2006 | $4,591 | $259,889 +3% |
| 2005 | -- | $252,319 +3% |
| 2004 | $2,282 +914.2% | $244,970 +1.9% |
| 2003 | $225 -94.8% | $240,402 +2.4% |
| 2002 | $4,343 +0.5% | $234,768 +1.6% |
| 2001 | $4,322 +4.3% | $231,071 +15.6% |
| 2000 | $4,142 +6.1% | $199,945 -0.1% |
| 1999 | $3,906 | $200,173 |
Find assessor info on the county website
Neighborhood: Valencia Lakes
Nearby homes
- $738,4004 bd3 ba2.6k sqft11362 Barca Blvd, Boynton Beach, FL 33437Off Market
- $624,4004 bd3 ba2.6k sqft11254 Barca Blvd, Boynton Beach, FL 33437Off Market
- $601,9003 bd2 ba2.8k sqft11367 Barca Blvd, Boynton Beach, FL 33437Off Market

- $712,5004 bd3 ba2.6k sqft11358 Barca Blvd, Boynton Beach, FL 33437Sold
- $638,5003 bd2 ba2.3k sqft11371 Barca Blvd, Boynton Beach, FL 33437Off Market
- $639,5003 bd2 ba2.3k sqft11355 Barca Blvd, Boynton Beach, FL 33437For Sale
- $500,0003 bd2 ba2.3k sqft11255 Barca Blvd, Boynton Beach, FL 33437Sold
- $537,0003 bd2 ba2.3k sqft11547 Pamplona Blvd, Boynton Beach, FL 33437Off Market
Nearby schools
GreatSchools rating
- 8/10Hagen Road Elementary SchoolGrades: PK-5Distance: 0.8 mi
- 10/10West Boynton Middle SchoolGrades: 6-8Distance: 1.5 mi
- 6/10Park Vista Community High SchoolGrades: 9-12Distance: 3.8 mi
Schools provided by the listing agent
- Elementary: Hagen Road
- Middle: West Boynton
- High: Park Vista
Source: BeachesMLS. This data may not be complete. We recommend contacting the local school district to confirm school assignments for this home.
Get a cash offer in 3 minutes
Find out how much your home could sell for in as little as 3 minutes with a no-obligation cash offer.
Estimated market value
$596,200
Get a cash offer in 3 minutes
Find out how much your home could sell for in as little as 3 minutes with a no-obligation cash offer.
Estimated market value
$596,200
- Florida
- Palm Beach County
- Boynton Beach
- 33437
- Valencia Lakes
- 11366 Barca Boulevard
