The HOA includes front yard mowing & snow shoveling! Welcome to this well maintained, spacious home! Located in the back of a quiet cul-de-sac with numerous mature trees and an abundance of foliage. It is perfect for both entertaining or to relax in one of your many rooms or outdoor living spaces. Due to the low maintenance of this property, you can just lock and leave. This home has high ceilings and lots of natural light. The main floor has natural wood flooring, a cozy three sided fireplace to be enjoyed in multiple rooms and the flow of the floor plan makes it easy to accommodate many guests. The gourmet kitchen consists of upgraded stainless steel appliances, a double oven, two pantries and granite counters. Great for the person who loves to cook! The main floor laundry features storage, utility sink and large capacity front loaded washer and dryer. Upstairs you will find a very large primary suite with a cozy sitting room, work out space or whatever suites your needs. In addition there is a five piece bath ensuite, two walk in closets and access to a private outdoor balcony. Also upstairs you will discover an ample size multi purpose loft that could be easily converted to a fourth bedroom, two additional spacious bedrooms and a full bath. The unfinished basement is great for storage or whatever your personal needs may be and you can rest easy with a radon mitigation system included. This home has been updated with newer exterior paint, roof, gutters, several energy efficient Anderson windows and two doors, and a furnace. The fenced backyard oasis includes a covered deck and a stamped concrete patio. Conveniently located just a couple miles from downtown Parker with all its shops, restaurants, water park, movie theater, performing arts theater and so much more. It is just a short drive to I25 and 470. Parker has a lot to offer everyone! This home is ready for it's new owners to just move in and enjoy!
Sold for $625,000
$625,000
11367 S Blackthorn Court, Parker, CO 80134
3beds
4,292sqft
Single Family Residence
Built in 2002
4,791 Square Feet Lot
$623,100 Zestimate®
$146/sqft
$3,577 Estimated rent
Home value
$623,100
$592,000 - $654,000
$3,577/mo
Zestimate® history
Owner options
List your home for rent
$3,577/mo
Rent Zestimate®
Find your next renter with Zillow Rental Manager. Plus, with online applications, you can quickly screen prospective tenants – for free.
$3,577/mo
Rent Zestimate®
Refinance and save
$4,203/mo
Est. payment
Refinancing to a lower rate could help reduce your monthly payments and save thousands over the life of the loan.
$4,203/mo
Est. payment
Explore your selling options
Work with a Zillow partner agent
Leverage their expertise and Zillow's premium Showcase listings to get your home seen by more buyers.
Get startedList with your own agent
Get your home in front of millions of buyers by listing it on Zillow.
Learn how to do itSell it yourself
Take full control of how buyers see your home on Zillow by listing For Sale by Owner (FSBO).
List your homeWhat's special
Mature treesCozy three sided fireplacePrivate outdoor balconyFenced backyard oasisCovered deckCozy sitting roomLarge primary suite
Zillow last checked:
Listing updated:
Listed by:
Heidi Nelson 720-276-8076 HeidiANelson17@gmail.com,
HomeSmart
Bought with:
Stephanie Elsayed, 100072076
NAV Real Estate
Source: REcolorado as distributed by MLS GRID,MLS#: 2001325
Facts & features
Interior
Bedrooms & bathrooms
- Bedrooms: 3
- Bathrooms: 3
- Full bathrooms: 2
- 1/2 bathrooms: 1
- Main level bathrooms: 1
Bedroom
- Level: Upper
- Area: 168 Square Feet
- Dimensions: 14 x 12
Bedroom
- Level: Upper
- Area: 130 Square Feet
- Dimensions: 13 x 10
Bathroom
- Description: Five Piece Ensuite
- Level: Upper
Bathroom
- Level: Upper
Bathroom
- Level: Main
Other
- Description: Access To Private Deck, Spacious Sitting Area And 2 Walk In Closets
- Level: Upper
- Area: 440 Square Feet
- Dimensions: 22 x 20
Dining room
- Level: Main
- Area: 117 Square Feet
- Dimensions: 13 x 9
Family room
- Description: 3 Sided Gas Fireplace
- Level: Main
- Area: 342 Square Feet
- Dimensions: 18 x 19
Kitchen
- Description: Island, Two Pantries And All Upgraded Stainless Steel Appliances
- Level: Main
- Area: 208 Square Feet
- Dimensions: 16 x 13
Laundry
- Description: Utility Sink, Large Capacity Washer And Dryer Included
- Level: Main
- Area: 48 Square Feet
- Dimensions: 6 x 8
Living room
- Level: Main
- Area: 252 Square Feet
- Dimensions: 18 x 14
Loft
- Level: Upper
- Area: 360 Square Feet
- Dimensions: 18 x 20
Heating
- Forced Air
Cooling
- Central Air
Appliances
- Included: Cooktop, Dishwasher, Disposal, Double Oven, Dryer, Gas Water Heater, Microwave, Oven, Range Hood, Refrigerator, Washer
Features
- Ceiling Fan(s), Eat-in Kitchen, Entrance Foyer, Five Piece Bath, Granite Counters, High Ceilings, High Speed Internet, Kitchen Island, Open Floorplan, Pantry, Primary Suite, Radon Mitigation System, Smoke Free, Walk-In Closet(s)
- Flooring: Carpet, Tile, Wood
- Windows: Double Pane Windows, Window Coverings
- Basement: Unfinished
- Number of fireplaces: 1
- Fireplace features: Family Room, Gas
- Common walls with other units/homes: No Common Walls
Interior area
- Total structure area: 4,292
- Total interior livable area: 4,292 sqft
- Finished area above ground: 2,925
- Finished area below ground: 0
Property
Parking
- Total spaces: 2
- Parking features: Concrete, Exterior Access Door, Floor Coating, Storage
- Attached garage spaces: 2
Features
- Levels: Two
- Stories: 2
- Entry location: Ground
- Patio & porch: Covered, Deck, Front Porch, Patio
- Exterior features: Balcony, Private Yard, Rain Gutters
- Fencing: Partial
Lot
- Size: 4,791 Square Feet
- Features: Cul-De-Sac, Landscaped, Sprinklers In Front, Sprinklers In Rear
Details
- Parcel number: R0430036
- Zoning: Res
- Special conditions: Standard
Construction
Type & style
- Home type: SingleFamily
- Property subtype: Single Family Residence
Materials
- Wood Siding
- Foundation: Concrete Perimeter, Slab
- Roof: Composition
Condition
- Year built: 2002
Details
- Builder name: Ryland Homes
Utilities & green energy
- Electric: 110V, 220 Volts
- Sewer: Public Sewer
- Utilities for property: Cable Available, Electricity Connected, Natural Gas Connected, Phone Available
Community & HOA
Community
- Security: Carbon Monoxide Detector(s), Radon Detector, Smoke Detector(s)
- Subdivision: Bradbury Ranch
HOA
- Has HOA: Yes
- Amenities included: Park, Pool, Trail(s)
- Services included: Maintenance Grounds, Recycling, Snow Removal, Trash
- HOA fee: $525 quarterly
- HOA name: Auburn Hills Homeowners Assoc Inc
- HOA phone: 303-420-4433
Location
- Region: Parker
Financial & listing details
- Price per square foot: $146/sqft
- Tax assessed value: $650,067
- Annual tax amount: $3,805
- Date on market: 4/29/2025
- Listing terms: Cash,Conventional,FHA,VA Loan
- Exclusions: Sellers Personal Property, Fire Pit
- Ownership: Individual
- Electric utility on property: Yes
- Road surface type: Alley Paved, Paved
Price history
| Date | Event | Price |
|---|---|---|
| 12/8/2025 | Sold | $625,000-1.7%$146/sqft |
Source:  REcolorado as distributed by MLS GRID #2001325 Report a problem REcolorado as distributed by MLS GRID #2001325 Report a problem | ||
| 10/21/2025 | Pending sale | $635,500$148/sqft |
Source: REcolorado as distributed by MLS GRID #2001325 Report a problem | ||
| 9/23/2025 | Price change | $635,500-2.1%$148/sqft |
Source: REcolorado as distributed by MLS GRID #2001325 Report a problem | ||
| 9/19/2025 | Price change | $648,9000%$151/sqft |
Source: REcolorado as distributed by MLS GRID #2001325 Report a problem | ||
| 7/22/2025 | Price change | $649,000-1.7%$151/sqft |
Source: REcolorado as distributed by MLS GRID #2001325 Report a problem | ||
| 6/27/2025 | Price change | $660,000-2.2%$154/sqft |
Source: REcolorado as distributed by MLS GRID #2001325 Report a problem | ||
| 5/26/2025 | Price change | $675,000-3.4%$157/sqft |
Source: REcolorado as distributed by MLS GRID #2001325 Report a problem | ||
| 5/7/2025 | Price change | $699,000-2.2%$163/sqft |
Source: REcolorado as distributed by MLS GRID #2001325 Report a problem | ||
| 4/29/2025 | Listed for sale | $715,000+2.3%$167/sqft |
Source: REcolorado as distributed by MLS GRID #2001325 Report a problem | ||
| 10/24/2024 | Listing removed | $699,000$163/sqft |
Source:  Exit Realty #8528336 Report a problem Exit Realty #8528336 Report a problem | ||
| 8/17/2024 | Listed for sale | $699,000+47.8%$163/sqft |
Source: Exit Realty #8528336 Report a problem | ||
| 2/6/2019 | Sold | $473,000-1%$110/sqft |
Source: Public Record Report a problem | ||
| 11/22/2018 | Pending sale | $478,000$111/sqft |
Source: BA Group Realty #5076961 Report a problem | ||
| 10/25/2018 | Price change | $478,000-4%$111/sqft |
Source: BA Group Realty #5076961 Report a problem | ||
| 9/21/2018 | Listed for sale | $498,000+42.3%$116/sqft |
Source: BA Group Realty #5076961 Report a problem | ||
| 8/6/2013 | Sold | $350,000-2.1%$82/sqft |
Source: Public Record Report a problem | ||
| 7/10/2013 | Price change | $357,400-2.1%$83/sqft |
Source: COLORADO MOUNTAIN HOME RE #1207014 Report a problem | ||
| 6/1/2013 | Listed for sale | $364,900+20.2%$85/sqft |
Source: COLORADO MOUNTAIN HOME RE #1207014 Report a problem | ||
| 3/4/2003 | Sold | $303,500$71/sqft |
Source: Public Record Report a problem | ||
Public tax history
| Year | Property taxes | Tax assessment |
|---|---|---|
| 2025 | $4,127 -1.2% | $40,630 -20.2% |
| 2024 | $4,176 +40.8% | $50,920 -1% |
| 2023 | $2,965 -3.9% | $51,420 +49.9% |
| 2022 | $3,087 | $34,300 -2.8% |
| 2021 | -- | $35,290 +4.3% |
| 2020 | $2,996 +6.6% | $33,840 |
| 2019 | $2,810 | $33,840 +10% |
| 2018 | $2,810 +7.8% | $30,750 |
| 2017 | $2,608 +7.2% | $30,750 +9.2% |
| 2016 | $2,432 -1.8% | $28,150 |
| 2015 | $2,476 +0.8% | $28,150 +13.1% |
| 2014 | $2,457 | $24,900 |
| 2013 | -- | $24,900 +3.2% |
| 2012 | -- | $24,130 |
| 2011 | -- | $24,130 -13.9% |
| 2010 | -- | $28,040 -1.8% |
| 2009 | $1,294 | $28,560 |
| 2008 | -- | $28,560 +8.8% |
| 2007 | -- | $26,260 |
| 2006 | $2,357 +6.4% | $26,260 +6.5% |
| 2004 | $2,215 +149.1% | $24,650 +382.4% |
| 2003 | $889 | $5,110 +1% |
| 2002 | -- | $5,061 +50510% |
| 2001 | $1 | $10 |
Find assessor info on the county website
Neighborhood: Bradbury Ranch
Nearby homes
- $593,6003 bd3 ba2.9k sqft11367 E Blackthorn Ct, Parker, CO 80134Off Market
- $606,5003 bd3 ba2.5k sqft11357 S Blackthorn Ct, Parker, CO 80134Off Market
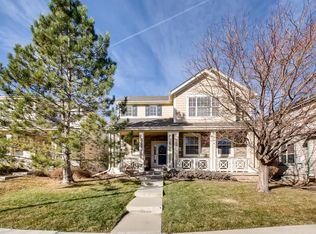
- $617,3003 bd3 ba3.3k sqft11357 E Blackthorn Ct, Parker, CO 80134Off Market
- $615,0003 bd3 ba3.7k sqft11377 S Blackthorn Ct, Parker, CO 80134Sold

- $585,0003 bd3 ba3.3k sqft11387 S Blackthorn Ct, Parker, CO 80134Sold
- $642,6003 bd3 ba4.4k sqft11337 S Blackthorn Ct, Parker, CO 80134Off Market
- $638,4003 bd4 ba3.3k sqft11320 Night Heron Dr, Parker, CO 80134Off Market
- $623,9003 bd3 ba2.9k sqft11330 Night Heron Dr, Parker, CO 80134Off Market
Nearby schools
GreatSchools rating
- 8/10Prairie Crossing Elementary SchoolGrades: PK-6Distance: 0.2 mi
- 4/10Sierra Middle SchoolGrades: 7-8Distance: 2.7 mi
- 8/10Chaparral High SchoolGrades: 9-12Distance: 2 mi
Schools provided by the listing agent
- Elementary: Prairie Crossing
- Middle: Sierra
- High: Chaparral
- District: Douglas RE-1
Source: REcolorado as distributed by MLS GRID. This data may not be complete. We recommend contacting the local school district to confirm school assignments for this home.
Get a cash offer in 3 minutes
Find out how much your home could sell for in as little as 3 minutes with a no-obligation cash offer.
Estimated market value
$623,100
Get a cash offer in 3 minutes
Find out how much your home could sell for in as little as 3 minutes with a no-obligation cash offer.
Estimated market value
$623,100
- Colorado
- Douglas County
- Parker
- 80134
- Bradbury Ranch
- 11367 S Blackthorn Court
Nearby cities
Nearby neighborhoods
Nearby zip codes
Other Parker Topics
