Skip main navigation
Sold for $585,000
  • $585,000

    11387 S Blackthorn Court, Parker, CO 80134

    3beds
    3,392sqft
    Single Family Residence
    Built in 2003
    4,356 Square Feet Lot
    $581,800 Zestimate®
    $172/sqft
    $3,329 Estimated rent

    Home value

    $581,800

    $553,000 - $611,000

    $3,329/mo

    Zestimate® history
    Loading
    Loading...

    Owner options

    List your home for rent

    $3,329/mo

    Rent Zestimate®

    Find your next renter with Zillow Rental Manager. Plus, with online applications, you can quickly screen prospective tenants – for free.

    Learn more

    $3,329/mo

    Rent Zestimate®

    Refinance and save

    $3,977/mo

    Est. payment

    Refinancing to a lower rate could help reduce your monthly payments and save thousands over the life of the loan.

    See today's rates

    $3,977/mo

    Est. payment

    Explore your selling options

    Work with a Zillow partner agent

    Leverage their expertise and Zillow's premium Showcase listings to get your home seen by more buyers.

    Get started

    List with your own agent

    Get your home in front of millions of buyers by listing it on Zillow.

    Learn how to do it

    Sell it yourself

    Take full control of how buyers see your home on Zillow by listing For Sale by Owner (FSBO).

    List your home

    What's special

    Cozy fireplacePrivate fenced backyardMain-level primary suiteVersatile loft spaceVaulted ceilingsDouble ovenStainless steel appliances
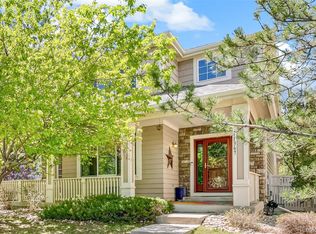
    Wow!! Maintenance-Free Living in the town of Parker! Welcome to this beautifully maintained 3-bedroom, 3-bathroom home with a 2-car garage, ideally situated in a charming and quiet neighborhood. Enjoy true low-maintenance living—the HOA covers yard maintenance and snow removal, so your weekends are free to relax and unwind. Step inside to discover gorgeous hardwood floors, vaulted ceilings, and over $35,000 in upgraded Andersen windows, bringing in tons of natural light. The main-level primary suite offers convenience and comfort—no need to worry about stairs! The spacious family room features a cozy fireplace and high ceilings, perfect for relaxing or entertaining. The kitchen boasts granite tile countertops, stainless steel appliances, a double oven, and a built-in workstation—ideal for remote work or helping the kids with homework. Upstairs, you’ll find a versatile loft space, two additional bedrooms, and a full bathroom—perfect for guests or family. The unfinished basement offers ample storage or the opportunity to create a custom space tailored to your needs. Step outside to your private, fenced backyard, complete with a deck—perfect for morning coffee or evening gatherings. Just three homes down is a beautiful grassy park, ideal for picnics, playtime, or tossing a football. Plus, you're within walking distance of local schools! This gem truly has it all—comfort, convenience, and a wonderful community. Don’t miss your chance to make it yours! (Buyer agent is responsible for buyers at property) Buyer and agent to verify legal description, zoning, square footage, parking, HOAs, taxes, permits, loan conformity, finished square footage, CubiCasa layout/measurements, and all information on MLS printout 8802393

    Zillow last checked:

    Listing updated:

    Listed by:

    Randy Leiker 303-858-8100,

    HomeSmart Realty

    Bought with:

    Katie Knowlton, 100088880

    Kentwood Real Estate Cherry Creek

    Source: REcolorado as distributed by MLS GRID,MLS#: 8802393MLS Logo

    Facts & features

    Interior

    Bedrooms & bathrooms
    • Bedrooms: 3
    • Bathrooms: 3
    • Full bathrooms: 2
    • 1/2 bathrooms: 1
    • Main level bathrooms: 2
    • Main level bedrooms: 1
    Bedroom
    • Level: Upper
    Bedroom
    • Level: Upper
    Bedroom
    • Level: Main
    Bathroom
    • Level: Upper
    Bathroom
    • Level: Main
    Bathroom
    • Level: Main
    Dining room
    • Level: Main
    Family room
    • Level: Main
    Kitchen
    • Level: Main
    Laundry
    • Level: Main
    Loft
    • Level: Upper
    Heating
    • Forced Air
    Cooling
    • Central Air
    Appliances
    • Included: Dishwasher, Disposal, Dryer, Microwave, Refrigerator, Self Cleaning Oven, Washer
    • Laundry: In Unit
    Features
    • Ceiling Fan(s), Eat-in Kitchen, Five Piece Bath, Granite Counters, High Ceilings, Kitchen Island, Open Floorplan, Pantry, Smoke Free, Vaulted Ceiling(s), Walk-In Closet(s)
    • Flooring: Carpet, Wood
    • Windows: Double Pane Windows
    • Basement: Unfinished
    • Number of fireplaces: 1
    • Fireplace features: Family Room, Gas
    • Common walls with other units/homes: No Common Walls
    Interior area
    • Total structure area: 3,392
    • Total interior livable area: 3,392 sqft
    • Finished area above ground: 2,538
    • Finished area below ground: 0

    Property

    Parking
    • Total spaces: 2
    • Parking features: Garage - Attached
    • Attached garage spaces: 2
    Features
    • Levels: Two
    • Stories: 2
    • Patio & porch: Covered, Deck, Patio
    • Exterior features: Private Yard, Rain Gutters
    • Fencing: Full
    Lot
    • Size: 4,356 Square Feet
    • Features: Cul-De-Sac, Sprinklers In Front
    Details
    • Parcel number: R0430049
    • Special conditions: Standard

    Construction

    Type & style
    • Home type: SingleFamily
    • Architectural style: Traditional
    • Property subtype: Single Family Residence
    Materials
    • Frame
    • Foundation: Slab
    • Roof: Composition
    Condition
    • Updated/Remodeled
    • Year built: 2003

    Utilities & green energy

    • Sewer: Public Sewer
    • Water: Public

    Community & HOA

    Community
    • Security: Carbon Monoxide Detector(s), Smoke Detector(s)
    • Subdivision: Bradbury Ranch
    HOA
    • Has HOA: Yes
    • Amenities included: Park
    • Services included: Trash
    • HOA fee: $525 quarterly
    • HOA name: Auburn Hills/msi
    • HOA phone: 303-420-4433
    Location
    • Region: Parker

    Financial & listing details

    • Price per square foot: $172/sqft
    • Tax assessed value: $590,797
    • Annual tax amount: $3,125
    • Date on market: 1/16/2026
    • Listing terms: Cash,Conventional,FHA,VA Loan
    • Exclusions: Personal Property
    • Ownership: Individual
    • Road surface type: Paved

    Price history

    DateEventPrice
    3/12/2026Sold$585,000$172/sqft
    Source: REcolorado as distributed by MLS GRID #8802393 Report a problem
    1/23/2026Pending sale$585,000$172/sqft
    Source: REcolorado as distributed by MLS GRID #8802393 Report a problem
    1/16/2026Listed for sale$585,000+95%$172/sqft
    Source: REcolorado as distributed by MLS GRID #8802393 Report a problem
    7/11/2006Sold$300,000+5.6%$88/sqft
    Source: Public Record Report a problem
    4/2/2003Sold$284,000$84/sqft
    Source: Public Record Report a problem

    Public tax history

    YearProperty taxesTax assessment
    2025$3,125 -1.2%$36,930 -20%
    2024$3,162 +45.9%$46,160 -1%
    2023$2,167 -3.9%$46,610 +45.6%
    2022$2,256 $32,010 -2.8%
    2021-- $32,940 +4.2%
    2020$2,797 +7.6%$31,600
    2019$2,601 +33.8%$31,600 +11%
    2018$1,944 +7.8%$28,460
    2017$1,804 -19.3%$28,460 +10%
    2016$2,235 -1.8%$25,870
    2015$2,276 -1.5%$25,870 +10.5%
    2014$2,310 $23,410
    2013-- $23,410 +2.8%
    2012-- $22,780
    2011-- $22,780 -11.7%
    2010-- $25,790 -0.9%
    2009$2,358 $26,030
    2008-- $26,030 +9.7%
    2007-- $23,730
    2006$2,130 +28.7%$23,730 +5.1%
    2004$1,655 -10.5%$22,580 +112.4%
    2003$1,850 $10,630 +110%
    2002-- $5,061 +50510%
    2001$1 $10
    Find assessor info on the county website

    Neighborhood: Bradbury Ranch

    Nearby schools

    GreatSchools rating
    Schools provided by the listing agent
    • Elementary: Prairie Crossing
    • Middle: Sierra
    • High: Chaparral
    • District: Douglas RE-1

    Source: REcolorado as distributed by MLS GRID. This data may not be complete. We recommend contacting the local school district to confirm school assignments for this home.

    Get a cash offer in 3 minutes
    Find out how much your home could sell for in as little as 3 minutes with a no-obligation cash offer.
    Estimated market value
    $581,800
    Get a cash offer in 3 minutes
    Find out how much your home could sell for in as little as 3 minutes with a no-obligation cash offer.
    Estimated market value
    $581,800