Exceptional Value on this Maintenance-Free Living in Coveted Auburn Hills! Welcome to effortless living in one of Parker’s most sought-after neighborhoods. Nestled on a charming cul-de-sac and surrounded by parks and scenic hiking trails, this beautifully updated home offers the perfect balance of comfort, style, and convenience.
Designed for both everyday living and open entertaining, the home feels cozy yet gracious, with a spacious layout and thoughtful updates throughout. Features like top-of-the-line appliances and modern finishes, a newly remodeled basement perfect for multi-generational living with wet bar, spa-inspired bath and 2nd laundry room, creates an inviting space for gatherings or quiet evenings in.
Enjoy true lock-and-leave convenience with an HOA that handles lawn care and snow removal, giving you more time to relax and explore. Step outside to your private, zero-maintenance outdoor retreat—complete with a deck, patio, fire pit, and hot tub—perfect for year-round enjoyment.
Recent upgrades provide peace of mind and energy efficiency, including newer HVAC systems with a Bosch heat pump, a Class 4 impact-resistant roof installed in 2024, new gutters, fresh interior and exterior paint, and fully-owned solar panels (no monthly payments) are just some of the incredible upgrades found in this special home.
Sold for $675,000
$675,000
11376 S Blackthorn Court, Parker, CO 80134
5beds
4,292sqft
Single Family Residence
Built in 2002
5,227 Square Feet Lot
$666,400 Zestimate®
$157/sqft
$4,156 Estimated rent
Home value
$666,400
$633,000 - $700,000
$4,156/mo
Zestimate® history
Owner options
List your home for rent
$4,156/mo
Rent Zestimate®
Find your next renter with Zillow Rental Manager. Plus, with online applications, you can quickly screen prospective tenants – for free.
$4,156/mo
Rent Zestimate®
Refinance and save
$4,517/mo
Est. payment
Refinancing to a lower rate could help reduce your monthly payments and save thousands over the life of the loan.
$4,517/mo
Est. payment
Explore your selling options
Work with a Zillow partner agent
Leverage their expertise and Zillow's premium Showcase listings to get your home seen by more buyers.
Get startedList with your own agent
Get your home in front of millions of buyers by listing it on Zillow.
Learn how to do itSell it yourself
Take full control of how buyers see your home on Zillow by listing For Sale by Owner (FSBO).
List your homeWhat's special
Modern finishesHot tubSpa-inspired bathFire pitNew guttersTop-of-the-line appliancesNewly remodeled basement
Zillow last checked:
Listing updated:
Listed by:
Ann Baumgartner 303-919-4545 baumgartner.ann@gmail.com,
Compass - Denver
Bought with:
Sean Ford, 100066416
Sean Ford
Source: REcolorado as distributed by MLS GRID,MLS#: 8592041
Facts & features
Interior
Bedrooms & bathrooms
- Bedrooms: 5
- Bathrooms: 4
- Full bathrooms: 2
- 3/4 bathrooms: 1
- 1/2 bathrooms: 1
- Main level bathrooms: 1
Bedroom
- Description: Walk Out Deck And Large Sitting Room
- Features: Primary Suite
- Level: Upper
Bedroom
- Level: Upper
Bedroom
- Level: Upper
Bedroom
- Level: Upper
Bedroom
- Level: Basement
Bathroom
- Level: Main
Bathroom
- Features: En Suite Bathroom, Primary Suite
- Level: Upper
Bathroom
- Level: Upper
Bathroom
- Level: Basement
Dining room
- Level: Main
Family room
- Level: Main
Kitchen
- Level: Main
Laundry
- Level: Main
Laundry
- Description: 2nd Laundry Room Private Ensuite
- Level: Basement
Living room
- Level: Main
Heating
- Forced Air, Natural Gas, Solar
Cooling
- Central Air
Appliances
- Included: Bar Fridge, Cooktop, Dishwasher, Disposal, Oven, Refrigerator, Washer
Features
- Ceiling Fan(s), Eat-in Kitchen, Entrance Foyer, Five Piece Bath, High Ceilings, Walk-In Closet(s), Wet Bar
- Flooring: Carpet, Tile, Wood
- Basement: Partial,Sump Pump
- Number of fireplaces: 1
- Fireplace features: Gas, Living Room
Interior area
- Total structure area: 4,292
- Total interior livable area: 4,292 sqft
- Finished area above ground: 2,925
- Finished area below ground: 1,347
Property
Parking
- Total spaces: 2
- Parking features: Garage - Attached
- Attached garage spaces: 2
Features
- Levels: Two
- Stories: 2
- Patio & porch: Covered, Deck, Front Porch, Patio
- Exterior features: Balcony, Fire Pit, Gas Valve
- Has spa: Yes
- Spa features: Spa/Hot Tub
- Fencing: Partial
Lot
- Size: 5,227 Square Feet
- Features: Cul-De-Sac
Details
- Parcel number: R0430097
- Special conditions: Standard
Construction
Type & style
- Home type: SingleFamily
- Architectural style: Traditional
- Property subtype: Single Family Residence
Materials
- Brick, Frame
- Foundation: Structural
- Roof: Composition
Condition
- Updated/Remodeled
- Year built: 2002
Utilities & green energy
- Sewer: Public Sewer
- Water: Public
- Utilities for property: Cable Available, Natural Gas Connected
Community & HOA
Community
- Subdivision: Bradbury Ranch
HOA
- Has HOA: Yes
- Amenities included: Park, Trail(s)
- Services included: Maintenance Grounds, Snow Removal, Trash
- HOA fee: $530 quarterly
- HOA name: Auburn Hills
- HOA phone: 303-420-4433
Location
- Region: Parker
Financial & listing details
- Price per square foot: $157/sqft
- Tax assessed value: $732,463
- Annual tax amount: $4,428
- Date on market: 4/1/2026
- Listing terms: Cash,Conventional
- Exclusions: Seller's Personal Property, Outdoor Furniture, Gas Grill, Fire Pit On Upper Deck, White Refrigerator In Basement And Three Storage Racks In Garage.
- Ownership: Individual
Price history
| Date | Event | Price |
|---|---|---|
| 6/15/2026 | Sold | $675,000-1.5%$157/sqft |
Source:  REcolorado as distributed by MLS GRID #8592041 Report a problem REcolorado as distributed by MLS GRID #8592041 Report a problem | ||
| 5/6/2026 | Pending sale | $685,000$160/sqft |
Source: REcolorado as distributed by MLS GRID #8592041 Report a problem | ||
| 4/30/2026 | Price change | $685,000-2%$160/sqft |
Source: REcolorado as distributed by MLS GRID #8592041 Report a problem | ||
| 4/25/2026 | Price change | $699,000-0.9%$163/sqft |
Source: REcolorado as distributed by MLS GRID #8592041 Report a problem | ||
| 4/22/2026 | Price change | $705,000-1.4%$164/sqft |
Source: REcolorado as distributed by MLS GRID #8592041 Report a problem | ||
| 4/14/2026 | Price change | $715,000-1.4%$167/sqft |
Source: REcolorado as distributed by MLS GRID #8592041 Report a problem | ||
| 4/1/2026 | Listed for sale | $725,000+104.3%$169/sqft |
Source: REcolorado as distributed by MLS GRID #8592041 Report a problem | ||
| 8/5/2002 | Sold | $354,859$83/sqft |
Source: Public Record Report a problem | ||
Public tax history
| Year | Property taxes | Tax assessment |
|---|---|---|
| 2025 | $4,490 -1.2% | $45,780 -16.9% |
| 2024 | $4,544 +43.9% | $55,090 -1% |
| 2023 | $3,157 -3.9% | $55,620 +52.3% |
| 2022 | $3,286 | $36,520 -2.8% |
| 2021 | -- | $37,560 +5% |
| 2020 | $3,167 +8.1% | $35,780 |
| 2019 | $2,930 | $35,780 +11.6% |
| 2018 | $2,930 +7.8% | $32,060 |
| 2017 | $2,719 +5.5% | $32,060 +7.5% |
| 2016 | $2,577 -1.8% | $29,830 |
| 2015 | $2,624 +7.7% | $29,830 +20.8% |
| 2014 | $2,436 | $24,690 |
| 2013 | -- | $24,690 +2.8% |
| 2012 | -- | $24,020 |
| 2011 | -- | $24,020 -14% |
| 2010 | -- | $27,930 -1.6% |
| 2009 | $1,286 | $28,390 |
| 2008 | -- | $28,390 +8.9% |
| 2007 | -- | $26,070 |
| 2006 | $2,340 +6.7% | $26,070 +6.8% |
| 2004 | $2,194 +34.1% | $24,410 +94.8% |
| 2003 | $1,636 | $12,530 +147.6% |
| 2002 | -- | $5,061 +50510% |
| 2001 | $1 | $10 |
Find assessor info on the county website
Neighborhood: Bradbury Ranch
Nearby homes
- $682,8004 bd4 ba2.9k sqft11366 S Blackthorn Ct, Parker, CO 80134Off Market
- $585,0003 bd3 ba3.3k sqft11387 S Blackthorn Ct, Parker, CO 80134Sold
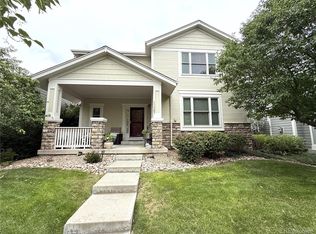
- $609,9003 bd3 ba2.5k sqft11356 S Blackthorn Ct, Parker, CO 80134Off Market
- $620,9003 bd3 ba4.1k sqft16395 E Blackthorn Way, Parker, CO 80134Off Market
- $615,0003 bd3 ba3.7k sqft11377 S Blackthorn Ct, Parker, CO 80134Sold
- $652,9003 bd3 ba4.4k sqft16365 E Blackthorn Way, Parker, CO 80134Off Market
- $635,0003 bd2 ba4.3k sqft16405 E Blackthorn Way, Parker, CO 80134Off Market
- $576,6002 bd2 ba1.9k sqft16425 E Blackthorn Way, Parker, CO 80134Off Market
Nearby schools
GreatSchools rating
- 9/10Prairie Crossing Elementary SchoolGrades: PK-6Distance: 0.1 mi
- 5/10Sierra Middle SchoolGrades: 7-8Distance: 2.7 mi
- 9/10Chaparral High SchoolGrades: 9-12Distance: 2 mi
Schools provided by the listing agent
- Elementary: Prairie Crossing
- Middle: Sierra
- High: Chaparral
- District: Douglas RE-1
Source: REcolorado as distributed by MLS GRID. This data may not be complete. We recommend contacting the local school district to confirm school assignments for this home.
Get a cash offer in 3 minutes
Find out how much your home could sell for in as little as 3 minutes with a no-obligation cash offer.
Estimated market value
$666,400
Get a cash offer in 3 minutes
Find out how much your home could sell for in as little as 3 minutes with a no-obligation cash offer.
Estimated market value
$666,400
- Colorado
- Douglas County
- Parker
- 80134
- Bradbury Ranch
- 11376 S Blackthorn Court
Nearby cities
Nearby neighborhoods
Nearby zip codes
Other Parker Topics
