Welcome to this beautiful home in the highly desirable Sandstone Ranch community in Northeast El Paso! Offering 3 bedrooms, 2 bathrooms, and 2,372 square feet of thoughtfully designed living space, this home blends comfort, functionality, and style. An inviting open-concept layout that features a formal living room that can also serve as a home office or flex space. The spacious living, dining, and kitchen areas flow seamlessly together, making it ideal for entertaining or everyday living. The beautiful Franklin Mountain views add to the home's appeal as well as a low-maintenance backyard, creating the perfect space to relax or entertain year-round. Conveniently located just minutes from Fort Bliss, shopping, dining, parks, and hiking trails, this home offers the perfect combination of comfort and convenience. Don't miss the opportunity to make it yours!
For sale
Price cut: $50 (9/3)
$389,900
11368 Acoma St, El Paso, TX 79934
3beds
2,372sqft
Single Family Residence
Built in 2015
6,098 Square Feet Lot
$387,500 Zestimate®
$164/sqft
$-- HOA
What's special
Low-maintenance backyardBeautiful franklin mountain viewsInviting open-concept layout
- 68 days
- 251
- 11
Zillow last checked:
Listing updated:
Listed by:
Albert Garcia 0519534 915-373-7166,
Realty Pros of El Paso
Source: GEPAR,MLS#: 948209
Facts & features
Interior
Bedrooms & bathrooms
- Bedrooms: 3
- Bathrooms: 2
- Full bathrooms: 2
Heating
- Natural Gas, Central
Cooling
- Refrigerated, Ceiling Fan(s), Central Air
Appliances
- Included: Dishwasher, Disposal
Features
- Eat-in Kitchen, Double Vanity, 2+ Living Areas, Ceiling Fan(s), Kitchen Island, Walk-In Closet(s)
- Flooring: Tile, Carpet
- Windows: Blinds
- Has fireplace: No
Interior area
- Total structure area: 2,372
- Total interior livable area: 2,372 sqft
Video & virtual tour
Property
Parking
- Parking features: Garage - Attached
- Has attached garage: Yes
Features
- Stories: 1
- Exterior features: Walled Backyard, Back Yard Access
- Pool features: None
Lot
- Size: 6,098 Square Feet
- Features: Standard Lot
Details
- Additional structures: Pergola
- Parcel number: S13799902001800
- Zoning: R3A
- Special conditions: None
Construction
Type & style
- Home type: SingleFamily
- Architectural style: 1 Story
- Property subtype: Single Family Residence
Materials
- Stucco
- Roof: Shingle,Pitched
Condition
- Year built: 2015
Utilities & green energy
- Water: City
Community & HOA
Community
- Subdivision: Sandstone Ranch
HOA
- Has HOA: No
Location
- Region: El Paso
Financial & listing details
- Price per square foot: $164/sqft
- Tax assessed value: $315,756
- Annual tax amount: $8,347
- Date on market: 7/24/2026
- Cumulative days on market: 70 days
- Listing terms: Cash,FHA,TX Veteran,VA Loan
Estimated market value
$387,500
$368,000 - $407,000
$2,175/mo
Price history
| Date | Event | Price |
|---|---|---|
| 9/3/2026 | Price change | $389,9000%$164/sqft |
Source:  GEPAR #948209 Report a problem GEPAR #948209 Report a problem | ||
| 8/19/2026 | Price change | $389,950-2.5%$164/sqft |
Source: GEPAR #948209 Report a problem | ||
| 7/24/2026 | Listed for sale | $399,950+74.7%$169/sqft |
Source: GEPAR #948209 Report a problem | ||
| 11/22/2019 | Sold | -- |
Source: GEPAR #803712 Report a problem | ||
| 5/24/2019 | Price change | $229,000-0.4%$97/sqft |
Source: Keller Williams Realty #803712 Report a problem | ||
| 2/20/2019 | Listed for sale | $230,000$97/sqft |
Source: Keller Williams Realty #803712 Report a problem | ||
| 11/16/2015 | Sold | -- |
Source: GEPAR #584133 Report a problem | ||
Public tax history
| Year | Property taxes | Tax assessment |
|---|---|---|
| 2025 | $6,774 -4% | $315,756 |
| 2024 | $7,056 +3.1% | $315,756 +8.6% |
| 2023 | $6,845 -5.4% | $290,874 +10% |
| 2022 | $7,238 +1.9% | $264,431 +10% |
| 2021 | $7,104 +5% | $240,392 +10.9% |
| 2020 | $6,765 +7.8% | $216,683 |
| 2019 | $6,273 +2.9% | $216,683 -0.1% |
| 2018 | $6,098 +3.4% | $216,807 +2% |
| 2017 | $5,898 +15.4% | $212,479 +9.2% |
| 2016 | $5,110 | $194,519 +2175.1% |
| 2015 | -- | $8,550 |
Find assessor info on the county website
Monthly payment
Est. payment
Payment breakdown
Explore the cost of this home by adjusting the details. Changes won't be saved.Climate risks
Neighborhood: Sandstone Ranch Estates
Nearby schools
Schools provided by the listing agent
- Elementary: Tom Lea Jr
- Middle: Richardson
- High: Andress
Source: GEPAR. This data may not be complete. We recommend contacting the local school district to confirm school assignments for this home.
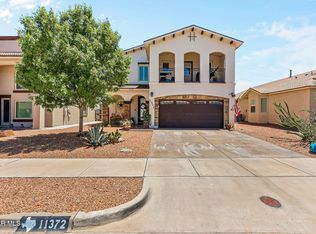
Similar homes
- $330,0004 bd3 ba2k sqft11341 E Ranch Ct, El Paso, TX 79934For Sale
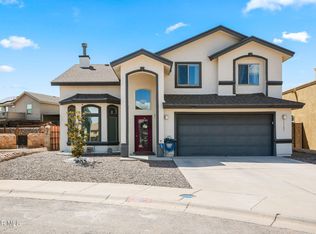
 MLS ID #950521, Susan Adame, REAL Broker LLC. GEPAR
 - $383,0004 bd4 ba2.4k sqft11150 Ground Cherry St, El Paso, TX 79934For Sale
 MLS ID #951241, Monica Soto, EXIT Southwest Realty. GEPAR
 - $309,9984 bd3 ba2.2k sqft5024 Copper Ranch Ave, El Paso, TX 79934For Sale
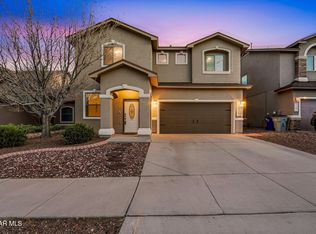 MLS ID #940055, Alexander Cordova, JPAR (ofc4312). GEPAR
 - $330,0004 bd3 ba2.9k sqft11260 Blue Barrel St, El Paso, TX 79934For Sale
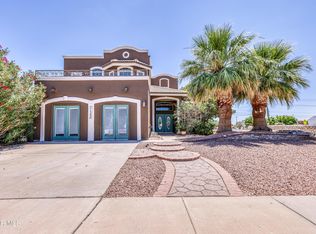 MLS ID #945746, Andrew R Haggerty, Haggerty Company. GEPAR
 - $290,0004 bd4 ba2.2k sqft5465 Limestone Dr, El Paso, TX 79934For SaleMLS ID #949786, Daniel Astorga, EP Real Estate Advisor Group. GEPAR
- $274,9003 bd2 ba1.8k sqft5544 Gustavo Madrid Ln, El Paso, TX 79934For SaleMLS ID #951211, Argelia Bearden, Dream Work Realty. GEPAR
- $249,9503 bd2 ba1.5k sqft11336 Charles Maiz Ln, El Paso, TX 79934For SaleMLS ID #948637, Adriana A Rodriguez, North-American Realty. GEPAR
- $360,0004 bd4 ba2.3k sqft6124 Hidden Row Ave, El Paso, TX 79924For SaleMLS ID #949370, Martha T Sanchez, El Paso TEAM RESULTS, PLLC. GEPAR
- $399,9504 bd3 ba2.5k sqft6076 Los Siglos Dr, El Paso, TX 79912For SaleMLS ID #950701, Catherine J Few, ACT Realty. GEPAR
- $320,0004 bd3 ba2.3k sqft6012 Hidden Acres Dr, El Paso, TX 79924For SaleMLS ID #950899, Martin Cazares, 24th&Home LLC. GEPAR
- $394,5004 bd3 ba2.5k sqft11725 Pueblo Chico Ct, El Paso, TX 79936For SaleMLS ID #947728, Melissa Marlene Garcia, 1st Choice Realty. GEPAR
- $409,9973 bd3 ba2.2k sqft1561 Via Appia St, El Paso, TX 79912For SaleMLS ID #945066, Daisy Yanell Aguirre, Homegirl Real Estate Firm. GEPAR
- $365,0003 bd2 ba1.6k sqft7345 Skyrocket Dr, El Paso, TX 79911For SaleMLS ID #950782, Jese Gonzalez, Keller Williams Realty. GEPAR
- $410,0005 bd3 ba2.6k sqft6749 Ixtapa Pl, El Paso, TX 79932For SaleMLS ID #951193, John David Pena, Home Pros Real Estate Group. GEPAR
- $427,4003 bd2 ba2.2k sqft860 Hempstead Dr, El Paso, TX 79912For SaleMLS ID #950505, Denise M May, JPAR (ofc4312). GEPAR
- $255,0004 bd2 ba1.6k sqft11720 Autumn Wheat Dr, El Paso, TX 79934For SaleMLS ID #949345, Janet Rivera, eXp Realty LLC. GEPAR
- $426,0004 bd3 ba2.5k sqft7304 Glacier Dr, El Paso, TX 79911For SaleMLS ID #951023, Manuel Caraveo, Sandy Messer And Associates. GEPAR
- $420,0004 bd2 ba2.4k sqft3821 Tierra Chisum Dr, El Paso, TX 79938For SaleMLS ID #951344, Marisela Harper, ClearView Realty. GEPAR
- $314,9004 bd2 ba1.9k sqft6032 Hidden Passage Ave, El Paso, TX 79924For SaleMLS ID #950858, Argelia Bearden, Dream Work Realty. GEPAR
