Welcome to a home that still feels brand new, where modern style meets everyday comfort in the heart of Eagle Lake. This beautifully maintained 4-bedroom, 2-bath home is less than four years old and offers the peace of mind that comes with newer construction, along with the thoughtful upgrades today’s buyers love.Step inside and you’re greeted by an open, inviting layout designed for both relaxing evenings and easy entertaining. Modern countertops add a sleek, durable touch to the kitchen, perfectly paired with abundant cabinetry and a spacious walk-in pantry that keeps everything organized and within reach. Durable vinyl plank flooring flows through the main living areas, providing a clean, cohesive look and easy maintenance, while the bedrooms offer a softer touch underfoot for added comfort.The living and dining areas connect seamlessly to a covered lanai, creating a natural extension of the home. It’s an ideal spot for morning coffee, weekend grilling, or simply unwinding at the end of the day. Beyond the lanai, a fenced backyard provides privacy and room to enjoy the outdoors.Located in a small community, the setting offers a quieter neighborhood feel while still being close to everyday conveniences. Eagle Lake provides easy access to shopping, dining, parks, and local lakes, making it simple to enjoy the Central Florida lifestyle. You’re also just minutes from Winter Haven, giving you quick access to additional restaurants, entertainment, medical facilities, and major roadways for commuting throughout Polk County and beyond.If you’ve been looking for a newer home with stylish finishes, functional space, and a location that balances comfort and convenience, this one checks all the boxes.
Sold for $310,000
$310,000
1137 SECOND DRIVE, EAGLE LAKE, FL 33839
4beds
1,754sqft
Single Family Residence
Built in 2022
8,420 Square Feet Lot
$308,700 Zestimate®
$177/sqft
$2,026 Estimated rent
Home value
$308,700
$287,000 - $330,000
$2,026/mo
Zestimate® history
Owner options
List your home for rent
$2,026/mo
Rent Zestimate®
Find your next renter with Zillow Rental Manager. Plus, with online applications, you can quickly screen prospective tenants – for free.
$2,026/mo
Rent Zestimate®
Refinance and save
$2,119/mo
Est. payment
Refinancing to a lower rate could help reduce your monthly payments and save thousands over the life of the loan.
$2,119/mo
Est. payment
Explore your selling options
Work with a Zillow partner agent
Leverage their expertise and Zillow's premium Showcase listings to get your home seen by more buyers.
Get startedList with your own agent
Get your home in front of millions of buyers by listing it on Zillow.
Learn how to do itSell it yourself
Take full control of how buyers see your home on Zillow by listing For Sale by Owner (FSBO).
List your homeWhat's special
Modern styleCovered lanaiOpen inviting layoutSpacious walk-in pantryDurable vinyl plank flooringModern countertopsFenced backyard provides privacy
Zillow last checked:
Listing updated:
Listed by:
Chris Loschiavo 863-280-2201,
RE/MAX HERITAGE PROFESSIONALS 863-256-2188
Bought with:
Non-Member Agent
STELLAR NON-MEMBER OFFICE
Source: Stellar MLS,MLS#: S5142784 Originating MLS: Osceola
Originating MLS: Osceola
Facts & features
Interior
Bedrooms & bathrooms
- Bedrooms: 4
- Bathrooms: 2
- Full bathrooms: 2
Primary bedroom
- Description: Room3
- Features: Ceiling Fan(s), Walk-In Closet(s)
- Level: First
Bedroom 1
- Description: Room5
- Features: Ceiling Fan(s), Built-in Closet
- Level: First
Bedroom 2
- Description: Room6
- Features: Ceiling Fan(s), Built-in Closet
- Level: First
Bedroom 3
- Description: Room7
- Features: Ceiling Fan(s), Built-in Closet
- Level: First
Primary bathroom
- Description: Room4
- Level: First
Bathroom 1
- Description: Room8
- Level: First
Balcony porch lanai
- Description: Room10
- Level: First
Dining room
- Description: Room9
- Level: First
Kitchen
- Description: Room1
- Level: First
Living room
- Description: Room2
- Features: Ceiling Fan(s)
- Level: First
Heating
- Central, Electric
Cooling
- Central Air
Appliances
- Included: Dishwasher, Disposal, Dryer, Electric Water Heater, Exhaust Fan, Microwave, Range, Range Hood, Refrigerator, Washer
- Laundry: Electric Dryer Hookup, Inside, Laundry Room, Washer Hookup
Features
- Ceiling Fan(s), Eating Space In Kitchen, High Ceilings, In Wall Pest System, Open Floorplan, Primary Bedroom Main Floor, Split Bedroom, Thermostat, Walk-In Closet(s)
- Flooring: Carpet, Luxury Vinyl
- Doors: Sliding Doors
- Windows: Blinds, Window Treatments
- Has fireplace: No
Interior area
- Total structure area: 2,398
- Total interior livable area: 1,754 sqft
Property
Parking
- Total spaces: 2
- Parking features: Driveway, Garage Door Opener
- Attached garage spaces: 2
- Has uncovered spaces: Yes
Features
- Levels: One
- Stories: 1
- Patio & porch: Covered, Rear Porch
- Fencing: Vinyl
Lot
- Size: 8,420 Square Feet
- Features: Landscaped, Level
Details
- Parcel number: 252912359052000450
- Zoning: R
- Special conditions: None
Construction
Type & style
- Home type: SingleFamily
- Architectural style: Ranch
- Property subtype: Single Family Residence
Materials
- Block, Stucco
- Foundation: Slab
- Roof: Shingle
Condition
- New construction: No
- Year built: 2022
Utilities & green energy
- Sewer: Public Sewer
- Water: Public
- Utilities for property: Cable Connected, Electricity Connected, Fiber Optics, Public, Sewer Connected, Street Lights, Water Connected
Community & HOA
Community
- Pet fee: $0 monthly
- Subdivision: LANDINGS/EAGLE LAKE
HOA
- Has HOA: Yes
- HOA fee: $63 monthly
- HOA name: Niki Johnson
- HOA phone: 863-940-2863
Location
- Region: Eagle Lake
Financial & listing details
- Price per square foot: $177/sqft
- Tax assessed value: $248,323
- Annual tax amount: $4,433
- Date on market: 1/30/2026
- Cumulative days on market: 58 days
- Listing terms: Cash,Conventional,FHA,USDA Loan,VA Loan
- Ownership: Fee Simple
- Total actual rent: 0
- Electric utility on property: Yes
- Road surface type: Paved
Price history
| Date | Event | Price |
|---|---|---|
| 6/2/2026 | Sold | $310,000-3.1%$177/sqft |
Source:  Stellar MLS #S5142784 Report a problem Stellar MLS #S5142784 Report a problem | ||
| 4/1/2026 | Pending sale | $319,900$182/sqft |
Source: Stellar MLS #S5142784 Report a problem | ||
| 1/30/2026 | Listed for sale | $319,900+8.9%$182/sqft |
Source: Stellar MLS #S5142784 Report a problem | ||
| 12/30/2021 | Sold | $293,800+0%$168/sqft |
Source: Public Record Report a problem | ||
| 9/14/2021 | Listing removed | -- |
Source:  Highland Homes FL Report a problem Highland Homes FL Report a problem | ||
| 9/13/2021 | Price change | $293,7650%$167/sqft |
Source: Highland Homes FL Report a problem | ||
| 9/2/2021 | Price change | $293,795+0%$168/sqft |
Source: Highland Homes FL #L4925047 Report a problem | ||
| 8/14/2021 | Listed for sale | $293,765$167/sqft |
Source: Highland Homes FL Report a problem | ||
Public tax history
| Year | Property taxes | Tax assessment |
|---|---|---|
| 2025 | $4,041 -3.5% | $248,323 -2.6% |
| 2024 | $4,186 -0.2% | $254,992 +0.6% |
| 2023 | $4,193 +317.5% | $253,422 +406.8% |
| 2022 | $1,004 +39.1% | $50,000 +42.9% |
| 2021 | $722 | $35,000 |
Find assessor info on the county website
Neighborhood: 33839
Nearby homes
- $231,2293 bd2 ba1.6k sqft1133 2nd Dr, Eagle Lake, FL 33839Off Market
- $312,1003 bd2 ba1.9k sqft1141 2nd Dr, Eagle Lake, FL 33839Off Market
- $315,0004 bd3 ba2k sqft991 1st Dr, Eagle Lake, FL 33839Sold
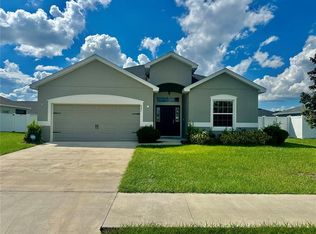
- $284,2003 bd2 ba1.5k sqft995 1st Dr, Eagle Lake, FL 33839Off Market
- $323,3004 bd2 ba2k sqft987 1st Dr, Eagle Lake, FL 33839Off Market
- $298,6003 bd2 ba1.8k sqft1129 2nd Dr, Eagle Lake, FL 33839Off Market
- $293,6003 bd2 ba1.7k sqft1138 2nd Dr, Eagle Lake, FL 33839Off Market
- $305,7003 bd2 ba1.8k sqft1145 2nd Dr, Eagle Lake, FL 33839Off Market
Nearby schools
GreatSchools rating
- 2/10Eagle Lake Elementary SchoolGrades: PK-5Distance: 0.3 mi
- 4/10Westwood Middle SchoolGrades: 6-8Distance: 3.7 mi
- 2/10Lake Region High SchoolGrades: 9-12Distance: 1 mi
Schools provided by the listing agent
- Elementary: Eagle Lake Elem
- Middle: Westwood Middle
- High: Lake Region High
Source: Stellar MLS. This data may not be complete. We recommend contacting the local school district to confirm school assignments for this home.
Get a cash offer in 3 minutes
Find out how much your home could sell for in as little as 3 minutes with a no-obligation cash offer.
Estimated market value
$308,700
Get a cash offer in 3 minutes
Find out how much your home could sell for in as little as 3 minutes with a no-obligation cash offer.
Estimated market value
$308,700
- Florida
- Polk County
- Eagle Lake
- 33839
- 1137 SECOND DRIVE
Nearby cities
Nearby zip codes
Other Eagle Lake Topics
