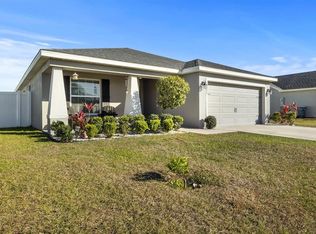
NEW UPGRADED LVP FLOORING 2025! This stunning four-bedroom, two-and-a-half-bath home, built in 2021, offers a spacious and modern living experience. The open floor plan features luxury vinyl flooring throughout the kitchen, living room, and dining area, with plush carpeting in all bedrooms. The well-appointed kitchen includes a large walk-in pantry, stainless steel appliances, a breakfast bar, and recessed lighting. The primary suite boasts a walk-in closet, a garden tub, a separate shower, and dual vanities. Bedrooms two and three are connected by a convenient Jack-and-Jill bathroom. Additional features include an automatic irrigation system, a security system, a white vinyl fence enclosing the back yard, and an indoor laundry room. Contact us today to schedule your private showing!
Sold for $315,000
$315,000
991 FIRST DRIVE, EAGLE LAKE, FL 33839
4beds
2,035sqft
Single Family Residence
Built in 2021
8,446 Square Feet Lot
$312,000 Zestimate®
$155/sqft
$2,126 Estimated rent
Home value
$312,000
$287,000 - $340,000
$2,126/mo
Zestimate® history
Owner options
List your home for rent
$2,126/mo
Rent Zestimate®
Find your next renter with Zillow Rental Manager. Plus, with online applications, you can quickly screen prospective tenants – for free.
$2,126/mo
Rent Zestimate®
Refinance and save
$2,186/mo
Est. payment
Refinancing to a lower rate could help reduce your monthly payments and save thousands over the life of the loan.
$2,186/mo
Est. payment
Explore your selling options
Work with a Zillow partner agent
Leverage their expertise and Zillow's premium Showcase listings to get your home seen by more buyers.
Get startedList with your own agent
Get your home in front of millions of buyers by listing it on Zillow.
Learn how to do itSell it yourself
Take full control of how buyers see your home on Zillow by listing For Sale by Owner (FSBO).
List your homeWhat's special
Zillow last checked:
Listing updated:
Listed by:
Amy Reynolds 863-412-2279,
LOCKHART & ASSOCIATES INC 863-293-1234,
Steve Lockhart 863-289-9801,
LOCKHART & ASSOCIATES INC
Bought with:
Leidy Hernandez, 3460945
CENTURY 21 ROSA LEON
Source: Stellar MLS,MLS#: P4932259 Originating MLS: East Polk
Originating MLS: East Polk
Facts & features
Interior
Bedrooms & bathrooms
- Bedrooms: 4
- Bathrooms: 3
- Full bathrooms: 2
- 1/2 bathrooms: 1
Primary bedroom
- Features: Ceiling Fan(s), Walk-In Closet(s)
- Level: First
- Area: 255 Square Feet
- Dimensions: 17x15
Bedroom 2
- Features: Ceiling Fan(s), Built-in Closet
- Level: First
- Area: 120 Square Feet
- Dimensions: 12x10
Bedroom 3
- Features: Ceiling Fan(s), Built-in Closet
- Level: First
- Area: 122.5 Square Feet
- Dimensions: 12.25x10
Bedroom 4
- Features: Ceiling Fan(s), Built-in Closet
- Level: First
- Area: 123 Square Feet
- Dimensions: 12x10.25
Balcony porch lanai
- Level: First
- Area: 135 Square Feet
- Dimensions: 15x9
Dining room
- Level: First
- Area: 138 Square Feet
- Dimensions: 11.5x12
Kitchen
- Features: Pantry
- Level: First
- Area: 180 Square Feet
- Dimensions: 15x12
Living room
- Features: Ceiling Fan(s)
- Level: First
- Area: 300 Square Feet
- Dimensions: 20x15
Heating
- Central, Electric
Cooling
- Central Air
Appliances
- Included: Dishwasher, Disposal, Electric Water Heater, Microwave, Range, Refrigerator
- Laundry: Laundry Room
Features
- High Ceilings, Kitchen/Family Room Combo, Open Floorplan
- Flooring: Carpet, Laminate
- Has fireplace: No
Interior area
- Total structure area: 2,662
- Total interior livable area: 2,035 sqft
Property
Parking
- Total spaces: 2
- Parking features: Garage - Attached
- Attached garage spaces: 2
Features
- Levels: One
- Stories: 1
- Exterior features: Sidewalk
Lot
- Size: 8,446 Square Feet
- Features: City Lot
Details
- Parcel number: 252912359052000330
- Special conditions: None
Construction
Type & style
- Home type: SingleFamily
- Property subtype: Single Family Residence
Materials
- Block, Stucco
- Foundation: Slab
- Roof: Shingle
Condition
- New construction: No
- Year built: 2021
Utilities & green energy
- Sewer: Public Sewer
- Water: Public
- Utilities for property: Cable Connected, Electricity Connected, Sewer Connected, Water Connected
Community & HOA
Community
- Pet fee: $0 monthly
- Subdivision: LANDINGS/EAGLE LAKE
HOA
- Has HOA: Yes
- HOA fee: $54 monthly
- HOA name: Highland Community Management
- HOA phone: 863-940-2863
Location
- Region: Eagle Lake
Financial & listing details
- Price per square foot: $155/sqft
- Tax assessed value: $269,884
- Annual tax amount: $3,982
- Date on market: 10/4/2024
- Cumulative days on market: 407 days
- Listing terms: Cash,Conventional,FHA,VA Loan
- Ownership: Fee Simple
- Total actual rent: 0
- Electric utility on property: Yes
- Road surface type: Paved
Price history
| Date | Event | Price |
|---|---|---|
| 1/20/2026 | Sold | $315,000-3.1%$155/sqft |
Source:  Stellar MLS #P4932259 Report a problem Stellar MLS #P4932259 Report a problem | ||
| 12/30/2025 | Pending sale | $325,000$160/sqft |
Source: Stellar MLS #P4932259 Report a problem | ||
| 11/20/2025 | Price change | $325,000-1.5%$160/sqft |
Source: Stellar MLS #P4932259 Report a problem | ||
| 10/7/2025 | Price change | $329,900-5.5%$162/sqft |
Source: Stellar MLS #P4932259 Report a problem | ||
| 5/30/2025 | Price change | $349,000-3%$171/sqft |
Source: Stellar MLS #P4932259 Report a problem | ||
| 5/1/2025 | Price change | $359,900-1.4%$177/sqft |
Source: Stellar MLS #P4932259 Report a problem | ||
| 4/7/2025 | Price change | $364,900-1.4%$179/sqft |
Source: Stellar MLS #P4932259 Report a problem | ||
| 3/3/2025 | Pending sale | $369,900$182/sqft |
Source: Stellar MLS #P4932259 Report a problem | ||
| 10/4/2024 | Listed for sale | $369,900+20.6%$182/sqft |
Source: Stellar MLS #P4932259 Report a problem | ||
| 8/6/2021 | Sold | $306,800$151/sqft |
Source: Public Record Report a problem | ||
Public tax history
| Year | Property taxes | Tax assessment |
|---|---|---|
| 2025 | $5,333 +39.8% | $269,884 +14.2% |
| 2024 | $3,816 +2.7% | $236,271 +3% |
| 2023 | $3,714 +3% | $229,389 +3% |
| 2022 | $3,607 +399.5% | $222,708 +536.3% |
| 2021 | $722 | $35,000 |
Find assessor info on the county website
Neighborhood: 33839
Nearby homes
- $284,2003 bd2 ba1.5k sqft995 1st Dr, Eagle Lake, FL 33839Off Market
- $323,3004 bd2 ba2k sqft987 1st Dr, Eagle Lake, FL 33839Off Market
- $310,0004 bd2 ba1.7k sqft1137 2nd Dr, Eagle Lake, FL 33839Sold
- $231,2293 bd2 ba1.6k sqft1133 2nd Dr, Eagle Lake, FL 33839Off Market
- $312,1003 bd2 ba1.9k sqft1141 2nd Dr, Eagle Lake, FL 33839Off Market
- $293,2003 bd2 ba1.8k sqft983 1st Dr, Eagle Lake, FL 33839Off Market
- $289,7003 bd2 ba1.7k sqft988 1st Dr, Eagle Lake, FL 33839Off Market
- $277,7003 bd2 ba1.5k sqft992 1st Dr, Eagle Lake, FL 33839Off Market
Nearby schools
GreatSchools rating
- 2/10Eagle Lake Elementary SchoolGrades: PK-5Distance: 0.3 mi
- 4/10Westwood Middle SchoolGrades: 6-8Distance: 3.7 mi
- 2/10Lake Region High SchoolGrades: 9-12Distance: 1 mi
Schools provided by the listing agent
- Elementary: Eagle Lake Elem
- Middle: Westwood Middle
- High: Lake Region High
Source: Stellar MLS. This data may not be complete. We recommend contacting the local school district to confirm school assignments for this home.
Get a cash offer in 3 minutes
Find out how much your home could sell for in as little as 3 minutes with a no-obligation cash offer.
Estimated market value
$312,000
Get a cash offer in 3 minutes
Find out how much your home could sell for in as little as 3 minutes with a no-obligation cash offer.
Estimated market value
$312,000
- Florida
- Polk County
- Eagle Lake
- 33839
- 991 FIRST DRIVE
Nearby cities
Nearby zip codes
Other Eagle Lake Topics
