Brand new, energy-efficient home! Are you ready to buy a home? The Verona floorplan in Daytona Beach, FL offers an open-concept floorplan with 5 bedrooms, 3.5 bathrooms and a 2-car garage. The first-floor flex room is perfect for a home office. Convenient second-floor game room. The Legends Preserve community is now selling from our new model homes. Legends Preserve offers new single-family homes for sale in Daytona Beach, FL. This beautifully serene community is just 12 miles from Daytona's stunning beaches. It's tucked away just alongside International Golf Drive. Close proximity to both I-4 and I-95, as well as Daytona International Airport. Each of our homes is built with innovative, energy-efficient features designed to help you enjoy more savings & better health.
Pending
$490,680
1137 British Cir, Daytona Beach, FL 32124
5beds
3,232sqft
:
Get pre-qualified$3,284/mo
Single Family Residence, Residential
Built in ----
6,250 Square Feet Lot
$449,900 Zestimate®
$152/sqft
$-- HOA
What's special
- 150 days |
- 6 |
- 0 |
Zillow last checked:
Listing updated:
Listed by:
Bryan Sumner 352-346-4287,
Meritage Homes of Florida Realty LLC
Source: DBAMLS,MLS#: 1223674
Facts & features
Interior
Bedrooms & bathrooms
- Bedrooms: 5
- Bathrooms: 4
- Full bathrooms: 3
- 1/2 bathrooms: 1
Bedroom 1
- Level: Main
- Area: 221 Square Feet
- Dimensions: 13.00 x 17.00
Kitchen
- Level: Main
- Area: 150 Square Feet
- Dimensions: 10.00 x 15.00
Heating
- Central
Cooling
- Central Air
Appliances
- Included: Microwave, Electric Range, Disposal, Dishwasher
Features
- Flooring: Carpet, Tile
Interior area
- Total structure area: 3,232
- Total interior livable area: 3,232 sqft
Property
Parking
- Total spaces: 2
- Parking features: Attached, Garage
- Attached garage spaces: 2
Features
- Levels: Two
- Stories: 2
Lot
- Size: 6,250 Square Feet
- Dimensions: 50 x 125
Details
- Parcel number: 522003000060
- Zoning description: Single Family
Construction
Type & style
- Home type: SingleFamily
- Architectural style: Traditional
- Property subtype: Single Family Residence, Residential
Materials
- Block, Concrete
- Roof: Shingle
Condition
- New construction: Yes
Utilities & green energy
- Sewer: Public Sewer
- Water: Public
- Utilities for property: Sewer Connected
Community & HOA
Community
- Subdivision: Other
HOA
- Has HOA: No
Location
- Region: Daytona Beach
Financial & listing details
- Price per square foot: $152/sqft
- Tax assessed value: $70,000
- Annual tax amount: $1,677
- Date on market: 3/3/2026
- Listing terms: Cash,Conventional,FHA,VA Loan
- Road surface type: Paved
Estimated market value
$449,900
$409,000 - $490,000
$3,608/mo
Price history
| Date | Event | Price |
|---|---|---|
| 3/23/2026 | Pending sale | $490,680$152/sqft |
Source:  Stellar MLS #TB8479721 Report a problem Stellar MLS #TB8479721 Report a problem | ||
| 2/27/2026 | Listed for sale | $490,680-3.9%$152/sqft |
Source: Stellar MLS #TB8479721 Report a problem | ||
| 10/24/2025 | Listing removed | $510,680$158/sqft |
Source:  Meritage Homes Report a problem Meritage Homes Report a problem | ||
| 10/22/2025 | Listed for sale | $510,680$158/sqft |
Source: Meritage Homes Report a problem | ||
Public tax history
| Year | Property taxes | Tax assessment |
|---|---|---|
| 2025 | $1,677 +15.5% | $42,955 +21% |
| 2024 | $1,452 +61.8% | $35,500 +98.4% |
| 2023 | $898 | $17,891 |
Find assessor info on the county website
Monthly payment
Est. payment
Payment breakdown
Explore the cost of this home by adjusting the details. Changes won't be saved.Climate risks
Neighborhood: 32124
Nearby schools
GreatSchools rating
- 4/10Champion Elementary SchoolGrades: PK-5Distance: 2.3 mi
- 5/10David C Hinson Sr Middle SchoolGrades: 6-8Distance: 4.3 mi
- 4/10Mainland High SchoolGrades: 9-12Distance: 4.1 mi
Schools provided by the listing agent
- Elementary: Champion
- Middle: Hinson
- High: Mainland
Source: DBAMLS. This data may not be complete. We recommend contacting the local school district to confirm school assignments for this home.
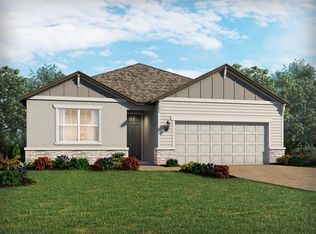
- $375,0004 bd3 ba2.1k sqft1133 British Cir, Daytona Beach, FL 32124Sold
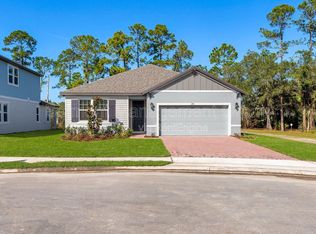
- $392,9904 bd3 ba2.1k sqft1141 British Cir, Daytona Beach, FL 32124Sold
- $420,0004 bd3 ba2.5k sqft1129 British Cir, Daytona Beach, FL 32124Sold

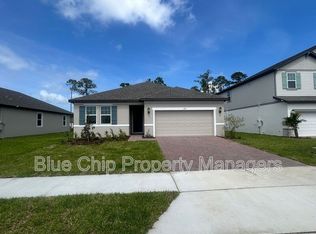
- $370,0004 bd3 ba2.1k sqft1125 British Cir, Daytona Beach, FL 32124Sold
- $380,0004 bd3 ba2.1k sqft1200 Pampus Dr, Daytona Beach, FL 32124Sold
- $380,0004 bd3 ba2.1k sqft1201 Pampus Dr, Daytona Beach, FL 32124Sold
- $350,0004 bd2 ba1.9k sqft1121 British Cir, Daytona Beach, FL 32124Sold
- $360,0004 bd2 ba1.9k sqft1204 Pampus Dr, Daytona Beach, FL 32124Sold
A local agent can set up tours, give advice and negotiate with sellers.
A local lender can help you make sure your offer is ready when you are.
Similar homes
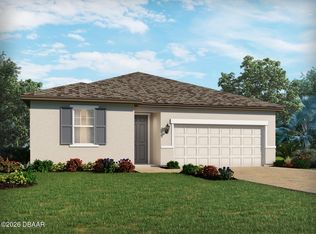
- $364,6904 bd2 ba1.9k sqft392 Birkdale Dr, Daytona Beach, FL 32124New Construction
 DBAMLS
 - from $511,9903 bd3 ba1.9k sqftWillet Plan, Legends Preserve, Daytona Beach, FL 32124New Construction
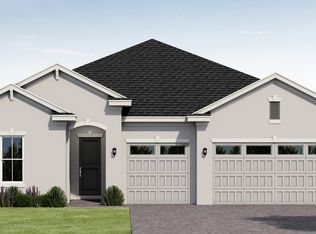 Jones Homes USA
 - from $550,9004 bd3 ba2.1k sqftJuliette III Plan, Mosaic, Daytona Beach, FL 32124New Construction
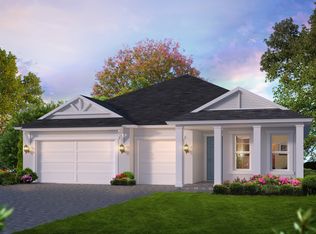 ICI Homes
 - from $643,9904 bd4 ba3.5k sqftHeron Plan, Legends Preserve, Daytona Beach, FL 32124New Construction
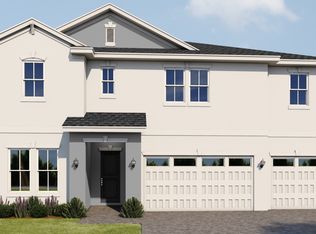 Jones Homes USA
 - from $655,9004 bd3 ba2.8k sqftArcadia Plan, Mosaic, Daytona Beach, FL 32124New ConstructionICI Homes
- from $658,8004 bd3 ba2.8k sqftSouth Bay Plan, Mosaic, Daytona Beach, FL 32124New ConstructionICI Homes
- from $613,9903 bd4 ba2.9k sqftEgret II Plan, Legends Preserve, Daytona Beach, FL 32124New ConstructionJones Homes USA
- $537,0003 bd3 ba1.9k sqft1308 Loftwedge Cir, Daytona Beach, FL 32124New ConstructionJones Homes USA
- $529,5403 bd3 ba1.9k sqft3109 Firethorn Cir, Daytona Beach, FL 32124New ConstructionJones Homes USA
- from $653,9904 bd4 ba3.2k sqftFlamingo II Plan, Legends Preserve, Daytona Beach, FL 32124New ConstructionJones Homes USA
- from $613,9903 bd3 ba2.3k sqftEgret Plan, Legends Preserve, Daytona Beach, FL 32124New ConstructionJones Homes USA
- $599,1003 bd3 ba2.3k sqft2002 Divot Dr, Daytona Beach, FL 32124New ConstructionJones Homes USA
- from $364,6904 bd2 ba1.9k sqftCorsica Plan, Legends Preserve - Signature Series, Daytona Beach, FL 32124New ConstructionMeritage Homes
- $517,8404 bd3 ba2.4k sqft401 Brookhaven Trl, Ormond Beach, FL 32174New ConstructionDBAMLS
- $420,9505 bd3 ba2.6k sqft12 HONEYBELL WAY, ORMOND BEACH, FL 32174New Construction
 Stellar MLS
 - $539,4304 bd3 ba2.7k sqft1229 Ridgehaven Ave, Ormond Beach, FL 32174New ConstructionDBAMLS
- $469,8604 bd3 ba2.3k sqft608 Brookhaven Trl, Ormond Beach, FL 32174New ConstructionMLS ID #1228471, Bryan Sumner, Meritage Homes of Florida Realty LLC. DBAMLS
- $460,4204 bd3 ba2.3k sqft1304 Oakhaven Ave, Ormond Beach, FL 32174New ConstructionMLS ID #1228965, Bryan Sumner, Meritage Homes of Florida Realty LLC. DBAMLS
- $356,9903 bd2 ba1.6k sqft1032 Champion Ridge Dr, Daytona Beach, FL 32124New ConstructionDR Horton
- from $518,9904 bd3 ba2.2k sqftHolly Plan, Ridgehaven, Ormond Beach, FL 32174New ConstructionJones Homes USA
