I'm generating pampus description and adding it to MLS
Welcome to your new home in the Legends Preserve community! This beautifully designed Emilia model by Meritage Homes offers a spacious open-concept layout with 4 bedrooms and 3 full baths, perfect for family living or entertaining.
Step inside to find luxury vinyl plank flooring, 8' interior doors, and upgraded nickel hardware throughout. The gourmet kitchen boasts modern rustic linen cabinetry, stainless steel Whirlpool appliances including a side-by-side refrigerator, dishwasher, range, and over-the-range microwave and a sleek single-bowl undermount sink with Moen faucet.
The primary suite features a tray ceiling, a walk-in closet, and a spa-inspired bath with double sinks and designer fixtures. Additional highlights include a separate laundry room with washer and dryer, LED lighting upgrades, wall-mounted TV prep in the great room, and energy-efficient construction designed to keep utility costs low. Enjoy your morning coffee on the covered lanai with a massive oversized corner lot. Or take advantage of the nearby golf course, walking trails, and community amenities.
Located just minutes from I-95, shopping, beaches, and schools, this home offers modern comfort in a quiet, family-friendly neighborhood.
Sold for $380,000
$380,000
1201 Pampus Dr, Daytona Beach, FL 32124
4beds
2,190sqft
SingleFamily
Built in 2025
-- sqft lot
$377,900 Zestimate®
$174/sqft
$3,097 Estimated rent
Home value
$377,900
$344,000 - $416,000
$3,097/mo
Zestimate® history
Owner options
List your home for rent
$3,097/mo
Rent Zestimate®
Find your next renter with Zillow Rental Manager. Plus, with online applications, you can quickly screen prospective tenants – for free.
$3,097/mo
Rent Zestimate®
Refinance and save
$2,619/mo
Est. payment
Refinancing to a lower rate could help reduce your monthly payments and save thousands over the life of the loan.
$2,619/mo
Est. payment
Explore your selling options
Work with a Zillow partner agent
Leverage their expertise and Zillow's premium Showcase listings to get your home seen by more buyers.
Get startedList with your own agent
Get your home in front of millions of buyers by listing it on Zillow.
Learn how to do itSell it yourself
Take full control of how buyers see your home on Zillow by listing For Sale by Owner (FSBO).
List your homeWhat's special
Covered lanaiSeparate laundry roomEnergy-efficient constructionModern rustic linen cabinetryGourmet kitchenMassive oversized corner lotSpa-inspired bath
Zillow last checked:
Listing updated:
Source: DBAMLS,MLS#: 1218792
Facts & features
Interior
Bedrooms & bathrooms
- Bedrooms: 4
- Bathrooms: 3
- Full bathrooms: 3
Heating
- Central
Cooling
- Central Air
Appliances
- Included: Dishwasher, Disposal, Dryer, Microwave, Oven, Refrigerator, Stove, Washer
- Laundry: In Unit
Features
- Breakfast Bar, Eat-in Kitchen, Entrance Foyer, Kitchen Island, Pantry, View, Walk In Closet, Walk-In Closet(s)
Interior area
- Total interior livable area: 2,190 sqft
Property
Parking
- Total spaces: 2
- Parking features: Garage, Covered
- Has garage: Yes
- Details: Contact manager
Features
- Stories: 1
- Exterior features: Architecture Style: Contemporary, Breakfast Bar, Eat-in Kitchen, Entrance Foyer, Garage, Heating system: Central, Insurance included in rent, Kitchen Island, Management included in rent, Pantry, Repairs included in rent, Walk In Closet, Walk-In Closet(s)
- Has view: Yes
- View description: City View
Details
- Parcel number: 522003000080
Construction
Type & style
- Home type: SingleFamily
- Architectural style: Contemporary
- Property subtype: SingleFamily
Condition
- Year built: 2025
Community & HOA
Location
- Region: Daytona Beach
Financial & listing details
- Price per square foot: $174/sqft
- Tax assessed value: $70,000
- Annual tax amount: $1,677
- Date on market: 10/13/2025
- Lease term: 12 Months
Price history
| Date | Event | Price |
|---|---|---|
| 11/3/2025 | Listing removed | $2,750$1/sqft |
Source: DBAMLS #1218792 Report a problem | ||
| 10/13/2025 | Listed for rent | $2,750$1/sqft |
Source: DBAMLS #1218792 Report a problem | ||
| 10/7/2025 | Sold | $380,000$174/sqft |
Source: Public Record Report a problem | ||
Public tax history
| Year | Property taxes | Tax assessment |
|---|---|---|
| 2025 | $1,677 +15.5% | $70,000 +97.2% |
| 2024 | $1,452 +61.8% | $35,500 +98.4% |
| 2023 | $898 | $17,891 |
Find assessor info on the county website
Neighborhood: 32124
Nearby homes
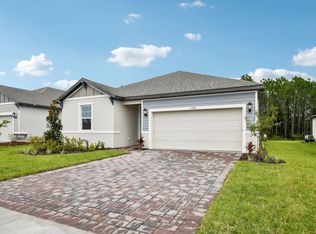
- $360,0004 bd2 ba1.9k sqft1205 Pampus Dr, Daytona Beach, FL 32124Sold
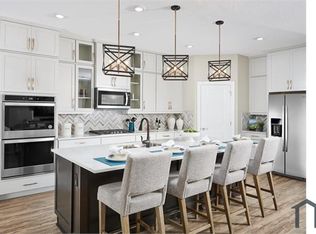
- $376,9904 bd3 ba2.1k sqft1209 Pampus Dr, Daytona Beach, FL 32124Sold
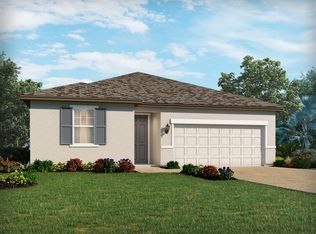
- $360,0004 bd2 ba1.9k sqft1204 Pampus Dr, Daytona Beach, FL 32124Sold
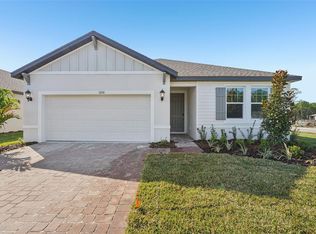
- $380,0004 bd3 ba2.1k sqft1200 Pampus Dr, Daytona Beach, FL 32124Sold
- $490,6805 bd4 ba3.2k sqft1137 British Cir, Daytona Beach, FL 32124Pending
- $364,0004 bd3 ba2.1k sqft1221 Pampus Dr, Daytona Beach, FL 32124Sold
- $380,0004 bd3 ba2.1k sqft1208 Pampus Dr, Daytona Beach, FL 32124Sold
- $392,9904 bd3 ba2.1k sqft1141 British Cir, Daytona Beach, FL 32124Sold
Nearby schools
GreatSchools rating
- 4/10Champion Elementary SchoolGrades: PK-5Distance: 2.3 mi
- 5/10David C Hinson Sr Middle SchoolGrades: 6-8Distance: 4.3 mi
- 4/10Mainland High SchoolGrades: 9-12Distance: 4 mi
Get a cash offer in 3 minutes
Find out how much your home could sell for in as little as 3 minutes with a no-obligation cash offer.
Estimated market value
$377,900
Get a cash offer in 3 minutes
Find out how much your home could sell for in as little as 3 minutes with a no-obligation cash offer.
Estimated market value
$377,900
- Florida
- Volusia County
- Daytona Beach
- 32124
- 1201 Pampus Dr
Nearby cities
Nearby zip codes
Other Daytona Beach Topics
