***Home came back on the market, due to buyer and seller not coming into an agreement during option period. Bring your buyers back! Please DO NOT call-text co-listing agent. Price has been reduced to sell! Charming South-Facing single story Cape Cod home nestled in master-planned Savannah community with resort-style amenities that will have you feeling like everyday is a vacation! The spacious open concept kitchen and living area radiates warmth & comfort that creates the ideal space for easy entertaining and socializing while cooking! This eat-in kitchen comes equipped with a gas burner cooktop, refrigerator, pantry, and a breakfast area. Laminate flooring though out the main areas! The primary retreat allows offers a private ensuite with a walk-in closet, walk-in shower, and large soaking tub. There is also a versatile 3rd bedroom with direct access to the large covered front porch & showcases a double-sided fireplace, making this a great flex space perfect flex cozy den, home office, or tailor to your needs. Fully fenced backyard with a covered patio to unwind after a long day! The amenities in the neighborhood include a full fitness gym, pools with water slides, tennis & basketball courts, parks & jogging trails. Quick access to 380, Dallas North Tollway, and a treasure trove of shopping & dining options to enjoy!
Sold
Price Unknown
1137 Caudle Ln, Aubrey, TX 76227
3beds
1,528sqft
Single Family Residence
Built in 2007
4,965 Square Feet Lot
$283,400 Zestimate®
$--/sqft
$1,904 Estimated rent
Home value
$283,400
$264,000 - $303,000
$1,904/mo
Zestimate® history
Owner options
List your home for rent
$1,904/mo
Rent Zestimate®
Find your next renter with Zillow Rental Manager. Plus, with online applications, you can quickly screen prospective tenants – for free.
$1,904/mo
Rent Zestimate®
Refinance and save
$556/mo
Est. payment
Refinancing to a lower rate could help reduce your monthly payments and save thousands over the life of the loan.
$556/mo
Est. payment
Explore your selling options
Work with a Zillow partner agent
Leverage their expertise and Zillow's premium Showcase listings to get your home seen by more buyers.
Get startedList with your own agent
Get your home in front of millions of buyers by listing it on Zillow.
Learn how to do itSell it yourself
Take full control of how buyers see your home on Zillow by listing For Sale by Owner (FSBO).
List your homeWhat's special
Double-sided fireplaceSingle storyLaminate flooringPrivate ensuitePrimary retreatCovered patioLarge soaking tub
Zillow last checked:
Listing updated:
Listed by:
Carolina Dusenbery 0641825 817-783-4605,
Redfin Corporation 817-783-4605,
Jaya Bhakta 0697566 310-497-2046,
Redfin Corporation
Bought with:
Jennifer Kirk
Fathom Realty, LLC
Source: NTREIS,MLS#: 20799776
Facts & features
Interior
Bedrooms & bathrooms
- Bedrooms: 3
- Bathrooms: 2
- Full bathrooms: 2
Primary bedroom
- Features: En Suite Bathroom, Walk-In Closet(s)
- Level: First
- Dimensions: 13 x 15
Bedroom
- Level: First
- Dimensions: 11 x 13
Bedroom
- Features: Walk-In Closet(s)
- Level: First
- Dimensions: 12 x 15
Primary bathroom
- Features: Dual Sinks, Double Vanity, En Suite Bathroom, Garden Tub/Roman Tub, Separate Shower
- Level: First
- Dimensions: 11 x 9
Dining room
- Level: First
- Dimensions: 8 x 14
Other
- Level: First
- Dimensions: 8 x 5
Kitchen
- Features: Breakfast Bar, Eat-in Kitchen, Kitchen Island, Pantry, Solid Surface Counters
- Level: First
- Dimensions: 10 x 19
Laundry
- Level: First
- Dimensions: 5 x 9
Living room
- Level: First
- Dimensions: 15 x 17
Heating
- Central, Fireplace(s)
Cooling
- Central Air, Ceiling Fan(s)
Appliances
- Included: Dishwasher, Disposal, Gas Range, Microwave
- Laundry: Laundry in Utility Room
Features
- Eat-in Kitchen, Open Floorplan, Wired for Sound
- Flooring: Carpet, Ceramic Tile, Luxury Vinyl Plank
- Windows: Bay Window(s)
- Has basement: No
- Number of fireplaces: 1
- Fireplace features: Double Sided, Electric
Interior area
- Total interior livable area: 1,528 sqft
Property
Parking
- Total spaces: 2
- Parking features: Alley Access, Garage Faces Rear
- Attached garage spaces: 2
Features
- Levels: One
- Stories: 1
- Patio & porch: Front Porch, Patio, Covered
- Pool features: None, Community
- Fencing: Back Yard
Lot
- Size: 4,965 Square Feet
- Features: Subdivision
Details
- Parcel number: R284221
Construction
Type & style
- Home type: SingleFamily
- Architectural style: Craftsman,Detached
- Property subtype: Single Family Residence
Materials
- Foundation: Slab
- Roof: Shingle
Condition
- Year built: 2007
Utilities & green energy
- Utilities for property: None
Community & HOA
Community
- Features: Clubhouse, Playground, Park, Pool, Trails/Paths
- Security: Carbon Monoxide Detector(s), Smoke Detector(s)
- Subdivision: Sea Pines Village At Savannah
HOA
- Has HOA: Yes
- Services included: All Facilities, Association Management
- HOA fee: $556 semi-annually
- HOA name: Savannah
- HOA phone: 972-346-3020
Location
- Region: Aubrey
Financial & listing details
- Tax assessed value: $319,725
- Annual tax amount: $6,340
- Date on market: 12/23/2024
- Cumulative days on market: 103 days
- Listing terms: Cash,Conventional,FHA,VA Loan
- Exclusions: Non-realty furnishing-items are negotiable.
Price history
| Date | Event | Price |
|---|---|---|
| 5/1/2025 | Sold | -- |
Source: NTREIS #20799776 Report a problem | ||
| 4/13/2025 | Pending sale | $299,000$196/sqft |
Source: NTREIS #20799776 Report a problem | ||
| 4/12/2025 | Listing removed | $299,000$196/sqft |
Source: NTREIS #20799776 Report a problem | ||
| 4/11/2025 | Pending sale | $299,000$196/sqft |
Source: NTREIS #20799776 Report a problem | ||
| 4/7/2025 | Contingent | $299,000$196/sqft |
Source: NTREIS #20799776 Report a problem | ||
| 3/28/2025 | Listed for sale | $299,000$196/sqft |
Source: NTREIS #20799776 Report a problem | ||
| 3/24/2025 | Contingent | $299,000$196/sqft |
Source: NTREIS #20799776 Report a problem | ||
| 3/15/2025 | Price change | $299,000-8%$196/sqft |
Source: NTREIS #20799776 Report a problem | ||
| 1/31/2025 | Price change | $324,900-7.2%$213/sqft |
Source: NTREIS #20799776 Report a problem | ||
| 12/23/2024 | Listed for sale | $350,000$229/sqft |
Source: NTREIS #20799776 Report a problem | ||
Public tax history
| Year | Property taxes | Tax assessment |
|---|---|---|
| 2025 | $5,425 +4.9% | $313,454 +10% |
| 2024 | $5,173 +11.9% | $284,958 +10% |
| 2023 | $4,623 -13% | $259,053 +10% |
| 2022 | $5,316 +3.6% | $235,503 +10% |
| 2021 | $5,129 +0.7% | $214,094 +1.9% |
| 2020 | $5,094 -2.6% | $210,088 -0.1% |
| 2019 | $5,229 +4% | $210,376 +6.1% |
| 2018 | $5,028 +16.2% | $198,250 +6.6% |
| 2017 | $4,328 | $185,913 +10% |
| 2016 | $4,328 +17.1% | $169,012 +10% |
| 2015 | $3,697 | $153,647 +10% |
| 2014 | $3,697 | $139,679 +10% |
| 2013 | $3,697 | $126,981 +1% |
| 2012 | -- | $125,730 +1.1% |
| 2011 | -- | $124,402 -6.3% |
| 2010 | -- | $132,752 +3.3% |
| 2009 | -- | $128,475 |
Find assessor info on the county website
Neighborhood: Savannah
Nearby homes
- $349,9004 bd3 ba2.7k sqft1141 Caudle Ln, Aubrey, TX 76227Off Market
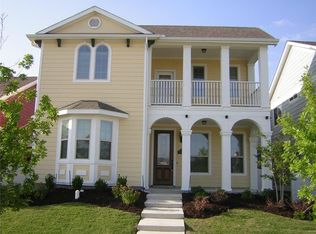
- $314,1004 bd2 ba2.5k sqft1133 Caudle Ln, Aubrey, TX 76227Off Market
- $159,4814 bd3 ba2.7k sqft1141 Caudle Ln, Aubrey, TX 76227Off Market
- $--4 bd3 ba3.1k sqft1145 Caudle Ln, Aubrey, TX 76227Sold
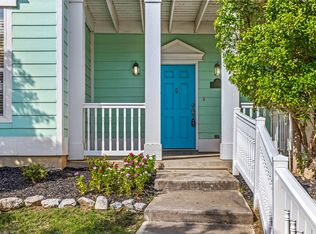
- $279,9003 bd2 ba1.7k sqft1129 Caudle Ln, Aubrey, TX 76227Off Market
- $290,8004 bd3 ba1.9k sqft1125 Caudle Ln, Aubrey, TX 76227Off Market
- $277,9004 bd2 ba2k sqft1136 Hayden Ln, Savannah, TX 76227Off Market
- $288,3004 bd2 ba2k sqft1136 Hayden Ln, Savannah, TX 76227Off Market
Nearby schools
GreatSchools rating
- 4/10Savannah Elementary SchoolGrades: PK-5Distance: 0.3 mi
- 6/10Pat Hagan Cheek Middle SchoolGrades: 6-8Distance: 1.2 mi
- 4/10Ray E Braswell High SchoolGrades: 9-12Distance: 1.1 mi
Schools provided by the listing agent
- Elementary: Savannah
- Middle: Navo
- High: Ray Braswell
- District: Denton ISD
Source: NTREIS. This data may not be complete. We recommend contacting the local school district to confirm school assignments for this home.
Get a cash offer in 3 minutes
Find out how much your home could sell for in as little as 3 minutes with a no-obligation cash offer.
Estimated market value
$283,400
Get a cash offer in 3 minutes
Find out how much your home could sell for in as little as 3 minutes with a no-obligation cash offer.
Estimated market value
$283,400
- Texas
- Denton County
- Aubrey
- 76227
- Savannah
- 1137 Caudle Ln
