Is there a 4-bed home in Savannah under $340K with media and game rooms? Yes—and it’s packed with space, flexibility, and access to top-tier amenities.
Welcome to 1145 Caudle Lane, a 4-bedroom, 2.5-bath, 3,126 sqft home in the master-planned community of Savannah, TX. With an unbeatable location right next to a neighborhood park, this home delivers functionality and lifestyle in one of Denton County’s most amenity-rich developments.
Inside, the main level features a bright sunroom for peaceful mornings or plant-filled afternoons, a spacious living room with fireplace, and a large eat-in kitchen with island and built-ins. The upper level includes a huge game room and a dedicated media room, ideal for movie nights, play zones, or work-from-home needs. Each bedroom is generously sized, and the primary suite sits privately on the first floor.
Additional highlights: bamboo and tile flooring, rear-entry garage, deck and front porch, fully fenced yard, and community perks galore.
Residents enjoy access to a resort-style waterpark, splash pads, lakes, fitness center, sports courts, walking trails, and playgrounds. HOA is $530 semi-annually and includes full facility access. Zoned to highly rated Denton ISD schools: Savannah Elementary, Navo Middle, and Ray Braswell High.
With up to $5,000 in seller concessions and quick access to Hwy 380, Costco, dining, and retail, this home offers room to grow in a location built for connection and convenience.
Sold
Price Unknown
1145 Caudle Ln, Aubrey, TX 76227
4beds
3,126sqft
Single Family Residence
Built in 2006
4,791 Square Feet Lot
$310,400 Zestimate®
$--/sqft
$2,850 Estimated rent
Home value
$310,400
$292,000 - $329,000
$2,850/mo
Zestimate® history
Owner options
List your home for rent
$2,850/mo
Rent Zestimate®
Find your next renter with Zillow Rental Manager. Plus, with online applications, you can quickly screen prospective tenants – for free.
$2,850/mo
Rent Zestimate®
Refinance and save
$530/mo
Est. payment
Refinancing to a lower rate could help reduce your monthly payments and save thousands over the life of the loan.
$530/mo
Est. payment
Explore your selling options
Work with a Zillow partner agent
Leverage their expertise and Zillow's premium Showcase listings to get your home seen by more buyers.
Get startedList with your own agent
Get your home in front of millions of buyers by listing it on Zillow.
Learn how to do itSell it yourself
Take full control of how buyers see your home on Zillow by listing For Sale by Owner (FSBO).
List your homeWhat's special
Deck and front porchFully fenced yardBright sunroomBamboo and tile flooringHuge game roomDedicated media roomRear-entry garage
Zillow last checked:
Listing updated:
Listed by:
Jenn Rock 0544050 214-708-0919,
Better Homes & Gardens, Winans 972-774-9888
Bought with:
Debbie Stallings
OnDemand Realty
Source: NTREIS,MLS#: 21022805
Facts & features
Interior
Bedrooms & bathrooms
- Bedrooms: 4
- Bathrooms: 3
- Full bathrooms: 2
- 1/2 bathrooms: 1
Primary bedroom
- Level: First
- Dimensions: 15 x 16
Bedroom
- Level: Second
- Dimensions: 14 x 13
Bedroom
- Level: Second
- Dimensions: 12 x 13
Bedroom
- Level: Second
- Dimensions: 13 x 17
Dining room
- Level: First
- Dimensions: 14 x 12
Game room
- Level: Second
- Dimensions: 16 x 20
Kitchen
- Features: Built-in Features, Eat-in Kitchen, Kitchen Island
- Level: First
- Dimensions: 13 x 22
Living room
- Features: Fireplace
- Level: First
- Dimensions: 15 x 17
Media room
- Level: Second
- Dimensions: 18 x 22
Heating
- Central
Cooling
- Central Air
Appliances
- Included: Dishwasher, Disposal
- Laundry: Laundry in Utility Room
Features
- Eat-in Kitchen, High Speed Internet, Kitchen Island, Cable TV, Walk-In Closet(s)
- Flooring: Bamboo, Carpet, Ceramic Tile
- Has basement: No
- Number of fireplaces: 1
- Fireplace features: Family Room
Interior area
- Total interior livable area: 3,126 sqft
Property
Parking
- Total spaces: 2
- Parking features: Garage, Garage Faces Rear
- Covered spaces: 2
Features
- Levels: Two
- Stories: 2
- Patio & porch: Covered, Deck, Front Porch
- Pool features: None
- Fencing: Fenced
Lot
- Size: 4,791 Square Feet
Details
- Parcel number: R284219
Construction
Type & style
- Home type: SingleFamily
- Architectural style: Traditional,Detached
- Property subtype: Single Family Residence
Materials
- Wood Siding
- Foundation: Slab
- Roof: Composition
Condition
- Year built: 2006
Utilities & green energy
- Sewer: Public Sewer
- Water: Public
- Utilities for property: Municipal Utilities, Sewer Available, Water Available, Cable Available
Community & HOA
Community
- Features: Curbs
- Subdivision: Sea Pines Village At Savannah
HOA
- Has HOA: Yes
- Services included: All Facilities, Association Management
- HOA fee: $530 semi-annually
- HOA name: First
- HOA phone: 972-346-3020
Location
- Region: Aubrey
Financial & listing details
- Tax assessed value: $370,000
- Annual tax amount: $6,500
- Date on market: 8/16/2025
- Cumulative days on market: 137 days
- Listing terms: Cash,Conventional,FHA,VA Loan
Price history
| Date | Event | Price |
|---|---|---|
| 1/29/2026 | Sold | -- |
Source: NTREIS #21022805 Report a problem | ||
| 1/5/2026 | Pending sale | $325,000$104/sqft |
Source: NTREIS #21022805 Report a problem | ||
| 1/3/2026 | Contingent | $325,000$104/sqft |
Source: NTREIS #21022805 Report a problem | ||
| 12/10/2025 | Price change | $325,000-4.1%$104/sqft |
Source: NTREIS #21022805 Report a problem | ||
| 10/30/2025 | Price change | $339,000-1.6%$108/sqft |
Source: NTREIS #21022805 Report a problem | ||
| 10/3/2025 | Price change | $344,500-0.1%$110/sqft |
Source: NTREIS #21022805 Report a problem | ||
| 9/13/2025 | Price change | $345,000-8%$110/sqft |
Source: NTREIS #21022805 Report a problem | ||
| 8/16/2025 | Listed for sale | $375,000$120/sqft |
Source: NTREIS #21022805 Report a problem | ||
Public tax history
| Year | Property taxes | Tax assessment |
|---|---|---|
| 2025 | $4,275 -16% | $370,000 +7.6% |
| 2024 | $5,088 -2% | $344,000 +1.9% |
| 2023 | $5,190 -19.5% | $337,590 +10% |
| 2022 | $6,450 +3.9% | $306,900 +6.8% |
| 2021 | $6,205 -6% | $287,301 +7.2% |
| 2020 | $6,598 -5% | $268,000 -2.5% |
| 2019 | $6,948 -0.6% | $275,000 +1.9% |
| 2018 | $6,988 +19% | $270,000 +9.4% |
| 2017 | $5,872 | $246,840 +10% |
| 2016 | $5,872 +8.9% | $224,400 +10% |
| 2015 | $5,393 | $204,000 +2% |
| 2014 | $5,393 | $200,000 +2.6% |
| 2013 | $5,393 | $194,885 +2% |
| 2012 | -- | $191,068 -0.6% |
| 2011 | -- | $192,259 -7.3% |
| 2010 | -- | $207,431 +3.9% |
| 2009 | -- | $199,659 +118.4% |
| 2007 | -- | $91,435 |
Find assessor info on the county website
Neighborhood: Savannah
Nearby homes
- $159,4814 bd3 ba2.7k sqft1141 Caudle Ln, Aubrey, TX 76227Off Market
- $349,9004 bd3 ba2.7k sqft1141 Caudle Ln, Aubrey, TX 76227Off Market
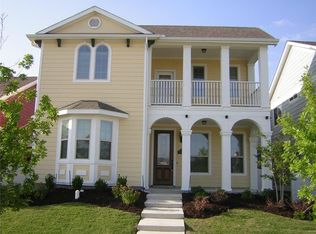
- $--3 bd2 ba1.5k sqft1137 Caudle Ln, Aubrey, TX 76227Sold

- $314,1004 bd2 ba2.5k sqft1133 Caudle Ln, Aubrey, TX 76227Off Market
- $341,0004 bd4 ba2.8k sqft1148 Hayden Ln, Aubrey, TX 76227Off Market
- $331,3004 bd3 ba3k sqft1144 Hayden Ln, Aubrey, TX 76227Off Market
- $276,9004 bd2 ba1.8k sqft1140 Hayden Ln, Aubrey, TX 76227Off Market
- $259,5003 bd2 ba1.5k sqft1152 Hayden Ln, Aubrey, TX 76227Off Market
Nearby schools
GreatSchools rating
- 4/10Savannah Elementary SchoolGrades: PK-5Distance: 0.3 mi
- 6/10Pat Hagan Cheek Middle SchoolGrades: 6-8Distance: 1.2 mi
- 4/10Ray E Braswell High SchoolGrades: 9-12Distance: 1.1 mi
Schools provided by the listing agent
- Elementary: Savannah
- Middle: Navo
- High: Ray Braswell
- District: Denton ISD
Source: NTREIS. This data may not be complete. We recommend contacting the local school district to confirm school assignments for this home.
Get a cash offer in 3 minutes
Find out how much your home could sell for in as little as 3 minutes with a no-obligation cash offer.
Estimated market value
$310,400
Get a cash offer in 3 minutes
Find out how much your home could sell for in as little as 3 minutes with a no-obligation cash offer.
Estimated market value
$310,400
- Texas
- Denton County
- Aubrey
- 76227
- Savannah
- 1145 Caudle Ln
