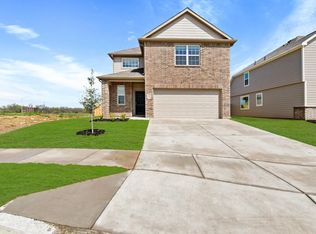
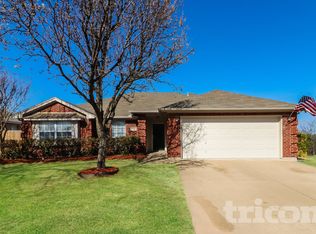
Welcome to this beautiful 4-bedroom, 3-bathroom home with a spacious 3-car garage, offering the perfect combination of style, comfort, and convenience. This one-story home features a bright, open-concept floor plan with durable luxury vinyl plank flooring throughout the main living areas, creating an ideal space for both everyday living and entertaining. The well-appointed kitchen is the heart of the home, showcasing granite countertops, a large center island with pendant lighting, stainless steel appliances, abundant white cabinetry, and generous counter space. The kitchen flows seamlessly into the dining area and spacious living room, making it easy to host family and friends. The private primary suite provides a relaxing retreat with elegant double-door entry into the ensuite bathroom, featuring dual sinks, a large walk-in shower, and plenty of storage. Three additional bedrooms are generously sized and offer flexibility for family, guests, or a home office. Step outside to enjoy the covered back patio, perfect for morning coffee or relaxing evenings, while the oversized 3-car garage provides plenty of space for vehicles, storage, or hobbies. Conveniently located near shopping, dining, schools, parks, and major highways, this home offers an easy commute while placing everyday conveniences just minutes away.
House for rent
$2,695/moFees may apply
1137 Chandler Dr, Crowley, TX 76036
4beds
2,106sqft
Price may not include required fees and charges. Price shown reflects the lease term provided. Learn more|
Single family residence
Available now
Small dogs OK
Air conditioner, central air
Hookups laundry
Attached garage parking
Central
What's special
Bright open-concept floor planStainless steel appliancesGranite countertopsCovered back patioLarge walk-in showerGenerous counter spacePrivate primary suite
- 1 day |
- -- |
- -- |
Zillow last checked:
Listing updated:
Travel times

Let’s turn your rent into credit progress
Build credit history with every on-time payment and get credit for the payment you’re already making.
Facts & features
Interior
Bedrooms & bathrooms
- Bedrooms: 4
- Bathrooms: 3
- Full bathrooms: 3
Heating
- Central
Cooling
- Air Conditioner, Central Air
Appliances
- Included: Dishwasher, Microwave Oven, Oven
- Laundry: Hookups
Features
- Flooring: Carpet, Hardwood
Interior area
- Total interior livable area: 2,106 sqft
Property
Parking
- Parking features: Attached, Garage, Off Street
- Has attached garage: Yes
- Details: Contact manager
Details
- Additional structures: Garage(s)
- Parcel number: 43047524
Construction
Type & style
- Home type: SingleFamily
- Property subtype: Single Family Residence
Community & HOA
HOA
- Amenities included: Parking
Location
- Region: Crowley
Financial & listing details
- Lease term: 1 Year
Nearby apartments for rent


Price history
| Date | Event | Price |
|---|---|---|
| 8/5/2026 | Listed for rent | $2,695+3.7%$1/sqft |
Source: Zillow Rentals Report a problem | ||
| 8/4/2026 | Listing removed | $2,600$1/sqft |
Source: Zillow Rentals Report a problem | ||
| 7/10/2026 | Price change | $2,600-7.1%$1/sqft |
Source: Zillow Rentals Report a problem | ||
| 7/7/2026 | Listed for rent | $2,800+5.7%$1/sqft |
Source: Zillow Rentals Report a problem | ||
| 5/28/2026 | Listing removed | $2,650$1/sqft |
Source: Zillow Rentals Report a problem | ||
| 5/14/2026 | Listed for rent | $2,650$1/sqft |
Source: Zillow Rentals Report a problem | ||
| 5/5/2025 | Sold | -- |
Source: NTREIS #20817929 Report a problem | ||
| 3/10/2025 | Pending sale | $409,990$195/sqft |
Source: NTREIS #20817929 Report a problem | ||
| 2/12/2025 | Price change | $409,990-1.2%$195/sqft |
Source: NTREIS #20817929 Report a problem | ||
| 1/7/2025 | Price change | $414,879+0.2%$197/sqft |
Source:  M/I Homes Report a problem M/I Homes Report a problem | ||
| 12/11/2024 | Listed for sale | $413,879$197/sqft |
Source: M/I Homes Report a problem | ||
Neighborhood: 76036
Nearby schools
GreatSchools rating
- 5/10Caddo Grove Elementary SchoolGrades: PK-5Distance: 4.6 mi
- 7/10R C Loflin Middle SchoolGrades: 6-8Distance: 4.8 mi
- 7/10Joshua High SchoolGrades: 9-12Distance: 7.2 mi