Skip main navigation
Closed
  • $775,000

    1137 Forbes Ave, Charleston, SC 29407

    5beds
    2,683sqft
    Single Family Residence
    Built in 2026
    4,791.6 Square Feet Lot
    $798,400 Zestimate®
    $289/sqft
    $4,613 Estimated rent

    Home value

    $798,400

    $758,000 - $838,000

    $4,613/mo

    Zestimate® history
    Loading
    Loading...

    Owner options

    List your home for rent

    $4,613/mo

    Rent Zestimate®

    Find your next renter with Zillow Rental Manager. Plus, with online applications, you can quickly screen prospective tenants – for free.

    Learn more

    $4,613/mo

    Rent Zestimate®

    Refinance and save

    $3,490/mo

    Est. payment

    Refinancing to a lower rate could help reduce your monthly payments and save thousands over the life of the loan.

    See today's rates

    $3,490/mo

    Est. payment

    Explore your selling options

    Work with a Zillow partner agent

    Leverage their expertise and Zillow's premium Showcase listings to get your home seen by more buyers.

    Get started

    List with your own agent

    Get your home in front of millions of buyers by listing it on Zillow.

    Learn how to do it

    Sell it yourself

    Take full control of how buyers see your home on Zillow by listing For Sale by Owner (FSBO).

    List your home

    What's special

    Stainless steel appliancesClean modern designTimeless aestheticStylish tile backsplashSleek quartz countertopsClassic lowcountry charmSeamless open-concept layout
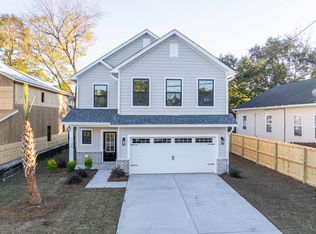
    Crafted by Northway Homes, this brand-new 5-bedroom, 3.5-bath residence showcases thoughtful design, modern craftsmanship, and a bright, inviting aesthetic throughout--perfectly positioned in one of Charleston's most convenient and rapidly growing areas.Set in the heart of West Ashley, this location offers the ideal balance of quiet residential living and easy access to everything the Lowcountry has to offer. Just minutes away, downtown Charleston invites you to explore its historic charm, renowned restaurants, boutique shopping, and waterfront views. Nearby Avondale provides a vibrant local scene with popular eateries, coffee shops, and nightlife, while everyday conveniences like grocery stores, fitness centers, and retail shopping are all within close reach.For outdoor enthusiasts, you're a short drive from the sandy shores of Folly Beach, scenic parks, and boat landings--making it easy to enjoy the coastal lifestyle year-round. Major roadways and commuter routes are also easily accessible, simplifying travel to surrounding areas including James Island, Mount Pleasant, and North Charleston. Inside, the home immediately impresses with grand ceilings, abundant natural light, and a seamless open-concept layout designed for both comfortable everyday living and effortless entertaining. Every detail has been carefully curated, including custom wooden shelving throughout all closets and pantries--no wire racks--providing both durability and elevated organization. Luxury vinyl plank flooring runs throughout, offering a cohesive, stylish, and low-maintenance finish that complements the home's clean, modern design while still embracing classic Lowcountry charm. The kitchen serves as a true centerpiece, featuring upscale cabinetry, sleek quartz countertops, stainless steel appliances, and a stylish tile backsplash. A cozy dining nook overlooking the backyard creates the perfect setting for casual meals or morning coffee, while the open flow into the living area keeps the space connected and inviting. With five spacious bedrooms and 3.5 well-appointed bathrooms, the layout offers flexibility for guests, a home office, or multi-generational living. Each space is designed with comfort and functionality in mind, paired with a timeless aesthetic that enhances the overall feel of the home. Blending high-end finishes, smart design, and a prime location, this Northway Homes property delivers the best of Lowcountry living with modern convenience.

    Zillow last checked:

    Listing updated:

    Listed by:

    EXP Realty LLC

    Bought with:

    Brand Name Real Estate

    Source: CTMLS,MLS#: 26008707MLS Logo

    Facts & features

    Interior

    Bedrooms & bathrooms
    • Bedrooms: 5
    • Bathrooms: 4
    • Full bathrooms: 3
    • 1/2 bathrooms: 1
    Cooling
    • Central Air
    Appliances
    • Laundry: Electric Dryer Hookup, Washer Hookup, Laundry Room
    Features
    • Ceiling - Smooth, High Ceilings, Kitchen Island, Walk-In Closet(s), Ceiling Fan(s), Eat-in Kitchen, Pantry
    • Flooring: Luxury Vinyl
    • Has fireplace: No
    Interior area
    • Total structure area: 2,683
    • Total interior livable area: 2,683 sqft

    Property

    Parking
    • Total spaces: 2
    • Parking features: Garage, Attached, Off Street
    • Attached garage spaces: 2
    Features
    • Levels: Two
    • Stories: 2
    • Patio & porch: Patio, Front Porch
    Lot
    • Size: 4,791 sqft
    • Features: 0 - .5 Acre
    Details
    • Parcel number: 4180500317

    Construction

    Type & style
    • Home type: SingleFamily
    • Architectural style: Craftsman,Traditional
    • Property subtype: Single Family Residence
    Materials
    • Cement Siding
    • Foundation: Slab
    • Roof: Architectural
    Condition
    • New construction: Yes
    • Year built: 2026

    Utilities & green energy

    • Sewer: Public Sewer
    • Water: Public
    • Utilities for property: Charleston Water Service, Dominion Energy

    Community & neighborhood

    Community
    • Community features: Trash
    Location
    • Region: Charleston
    • Subdivision: Maryville

    Other

    Other facts
    • Listing terms: Any

    Price history

    DateEventPrice
    5/13/2026Sold$775,000-3%$289/sqft
    Source: CTMLS #26008707 Report a problem
    4/14/2026Contingent$799,000$298/sqft
    Source: eXp Realty #26008707 Report a problem
    4/3/2026Listed for sale$799,000+432.7%$298/sqft
    Source: CTMLS #26008707 Report a problem
    6/18/2025Sold$150,000$56/sqft
    Source: Public Record Report a problem

    Public tax history

    YearProperty taxesTax assessment
    2025$891 +9.2%$2,220 +15%
    2024$815 +1.6%$1,930
    2023$803 +10.1%$1,930
    2022$729 +96.1%$1,930 +49.6%
    2021$372 -0.7%$1,290
    2020$374 $1,290 +15.2%
    2019$374 $1,120
    2017$374 +12.1%$1,120
    2016$334 +2.2%$1,120
    2015$327 +10.1%$1,120
    2014$297 --
    2011$297 +28%--
    2010$232 -9.7%$900
    2009$257 +17.3%$900
    2008$219 $900

    Find assessor info on the county website

    Neighborhood: Maryville-Ashleyville

    Nearby schools

    GreatSchools rating
    Schools provided by the listing agent
    • Elementary: St. Andrews
    • Middle: C E Williams
    • High: West Ashley

    Source: CTMLS. This data may not be complete. We recommend contacting the local school district to confirm school assignments for this home.

    Get a cash offer in 3 minutes
    Find out how much your home could sell for in as little as 3 minutes with a no-obligation cash offer.
    Estimated market value
    $798,400
    Get a cash offer in 3 minutes
    Find out how much your home could sell for in as little as 3 minutes with a no-obligation cash offer.
    Estimated market value
    $798,400