Skip main navigation
Closed
  • $688,000

    1139 Forbes Ave, Charleston, SC 29407

    4beds
    2,213sqft
    Single Family Residence
    Built in 2025
    4,791.6 Square Feet Lot
    $-- Zestimate®
    $311/sqft
    $3,932 Estimated rent

    Home value

    Not available

    Estimated sales range

    Not available

    $3,932/mo

    Zestimate® history
    Loading
    Loading...

    Owner options

    List your home for rent

    $3,932/mo

    Rent Zestimate®

    Find your next renter with Zillow Rental Manager. Plus, with online applications, you can quickly screen prospective tenants – for free.

    Learn more

    $3,932/mo

    Rent Zestimate®

    Refinance and save

    $3,768/mo

    Est. payment

    Refinancing to a lower rate could help reduce your monthly payments and save thousands over the life of the loan.

    See today's rates

    $3,768/mo

    Est. payment

    Explore your selling options

    Work with a Zillow partner agent

    Leverage their expertise and Zillow's premium Showcase listings to get your home seen by more buyers.

    Get started

    List with your own agent

    Get your home in front of millions of buyers by listing it on Zillow.

    Learn how to do it

    Sell it yourself

    Take full control of how buyers see your home on Zillow by listing For Sale by Owner (FSBO).

    List your home

    What's special

    Two-car garageFresh lowcountry landscapingSpacious walk-in pantryPrivate lotStainless steel appliancesLuxury vinyl plank flooringVersatile layout
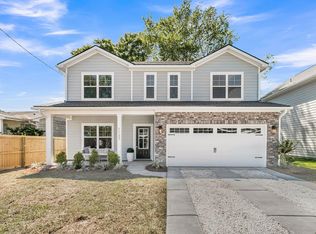
    Built by Northway Homes, this brand-new, semi-custom residence in the heart of West Ashley at 1139 Forbes Avenuedelivers elevated design, modern functionality, and an unbeatable location inside I-526. Positioned on a private lot with no flood insurance required (X flood zone), this home features a fenced backyard, fresh Lowcountry landscaping, and plenty of room for future outdoor enhancements.Just minutes from Avondale's vibrant dining and shopping district, including local favorites like Wildflour Pastry, Ruby Sunshine, Home Team BBQ, and Pearlz Oyster Bar, you'll enjoy exceptional convenience and access to everything West Ashley has to offer. Outdoor enthusiasts will also appreciate the nearby West Ashley Greenway, a scenic multi-mile trail ideal for walking, running, or biking. Inside, the open-concept design flows seamlessly between the living, dining, and kitchen areas, making everyday living and entertaining effortless. The chef's kitchen is beautifully appointed with quartz countertops, shaker cabinetry, stainless steel appliances, Delta plumbing fixtures, and a spacious walk-in pantry. Luxury vinyl plank flooring, custom trim details, and abundant natural light highlight the home's stunning, elevated finishes. The primary suite serves as a tranquil retreat with a tray ceiling, floor-to-ceiling tiled shower, and a generous walk-in closet. Three additional bedrooms and a versatile layout provide comfort and flexibility for guests, family, or workspace needs. A well-designed laundry room is conveniently located on the second floor, along with ample storage throughout the home. Offering 4 bedrooms and 2.5 baths, this property stands out as one of the few opportunities for brand-new, high-quality construction inside the interstate in West Ashley. Additional features include a hardscaped concrete patio, a two-car garage, and thoughtful semi-custom design elements throughout. Schedule your private showing today and experience modern Lowcountry living at its finest.

    Zillow last checked:

    Listing updated:

    Listed by:

    EXP Realty LLC

    Bought with:

    Marshian Homes

    Source: CTMLS,MLS#: 25032427MLS Logo

    Facts & features

    Interior

    Bedrooms & bathrooms
    • Bedrooms: 4
    • Bathrooms: 3
    • Full bathrooms: 2
    • 1/2 bathrooms: 1
    Cooling
    • Central Air
    Appliances
    • Laundry: Electric Dryer Hookup, Washer Hookup, Laundry Room
    Features
    • Ceiling - Smooth, Tray Ceiling(s), Walk-In Closet(s), Ceiling Fan(s), Eat-in Kitchen, Formal Living, Entrance Foyer
    • Flooring: Luxury Vinyl
    • Has fireplace: No
    Interior area
    • Total structure area: 2,213
    • Total interior livable area: 2,213 sqft

    Property

    Parking
    • Total spaces: 2
    • Parking features: Garage, Off Street
    • Garage spaces: 2
    Features
    • Levels: Two
    • Stories: 2
    • Fencing: Privacy,Wood
    Lot
    • Size: 4,791 sqft
    • Features: 0 - .5 Acre
    Details
    • Parcel number: 4180500239

    Construction

    Type & style
    • Home type: SingleFamily
    • Architectural style: Traditional
    • Property subtype: Single Family Residence
    Materials
    • Cement Siding
    • Foundation: Slab
    • Roof: Asphalt
    Condition
    • New construction: Yes
    • Year built: 2025

    Utilities & green energy

    • Sewer: Public Sewer
    • Water: Public
    • Utilities for property: Charleston Water Service, Dominion Energy

    Community & neighborhood

    Location
    • Region: Charleston
    • Subdivision: Maryville

    Other

    Other facts
    • Listing terms: Cash,Conventional,FHA,VA Loan

    Price history

    DateEventPrice
    1/23/2026Sold$688,000-1.7%$311/sqft
    Source: CTMLS #25032427 Report a problem
    1/19/2026Pending sale$699,900$316/sqft
    Source: CTMLS #25032427 Report a problem
    12/15/2025Listed for sale$699,900+366.6%$316/sqft
    Source: CTMLS #25032427 Report a problem
    7/17/2025Sold$150,000$68/sqft
    Source: Public Record Report a problem

    Public tax history

    YearProperty taxesTax assessment
    2025$490 +10.1%$1,810 +15.3%
    2024$445 +3.6%$1,570
    2023$430 +3.7%$1,570
    2022$415 -7.9%$1,570 -44.9%
    2021$450 -2.9%$2,850
    2020$463 $2,850 +14.9%
    2019$463 $2,480
    2017$463 +13%$2,480
    2016$410 +3.4%$2,480
    2015$396 -2.6%$2,480
    2014$407 --
    2011$407 -3.7%--
    2010$423 -5.6%$2,770
    2009$448 +6.6%$2,770
    2008$420 +1.2%$2,770
    2006$415 -1%$2,770
    2005$419 -10.7%$2,770 +22%
    2004$469 -50.2%$2,270 -33.4%
    2003$942 +2.5%$3,410
    2002$918 +20.6%$3,410 +44.5%
    2000$762 $2,360

    Find assessor info on the county website

    Neighborhood: Maryville-Ashleyville

    Nearby schools

    GreatSchools rating
    Schools provided by the listing agent
    • Elementary: St. Andrews
    • Middle: C E Williams
    • High: West Ashley

    Source: CTMLS. This data may not be complete. We recommend contacting the local school district to confirm school assignments for this home.

    Get pre-qualified for a loan
    At Zillow Home Loans, we can pre-qualify you in as little as 5 minutes with no impact to your credit score.

    An equal housing lender. NMLS #10287.