Take this tour: https://my.matterport.com/show/?m=oEdxFmTvSe4 Pride of ownership shows! Custom home on corner lot in Shannon park. This 4 bedroom 3 bath house has an excellent layout. Soaring ceilings in dining and living room that brings in extra sun light. New paint and carpet throughout. All windows are vinyl and triple pane, laminate flooring on the main level, 2 bathrooms have been completely updated including walk-in tiled shower, master has a jacuzzi tub. There is one large bedroom and full bathroom on main level, along with a family room that has a wood stove off kitchen, a sunk-in living room with pellet stove on the other side, formal dining area is in between. Upstairs master is on one side with a cat walk that looks over dining and living room and 2 other bedrooms and a bathroom on the other side. Many updates throughout in the past 5 to 10 years, newer furnace, shingles are approx. 10 years old. 195 sq. ft. addition off bedroom on main level. Off the dining room is an enclosed patio that is not heated but a wonderful place to hang out in the summer, bug free. Concrete driveway and sidewalks, tiled entry way. Wonderful work shop 216 sq. ft. that is heated, and has lights with 200 amp service. House is plumbed for Natural Gas. House also has a glorified crawl space. A must see! Call Grace Minder today to set up showings. Easy to show. This is a Custom home and won't last long.
Sold
Price Unknown
1137 Joyce Dr, Fairbanks, AK 99701
4beds
2,281sqft
Single Family Residence
Built in 1983
8,691 Square Feet Lot
$433,400 Zestimate®
$--/sqft
$2,922 Estimated rent
Home value
$433,400
$407,000 - $459,000
$2,922/mo
Zestimate® history
Owner options
List your home for rent
$2,922/mo
Rent Zestimate®
Find your next renter with Zillow Rental Manager. Plus, with online applications, you can quickly screen prospective tenants – for free.
$2,922/mo
Rent Zestimate®
Refinance and save
Refinancing to a lower rate could help reduce your monthly payments and save thousands over the life of the loan.
Explore your selling options
Work with a Zillow partner agent
Leverage their expertise and Zillow's premium Showcase listings to get your home seen by more buyers.
Get startedList with your own agent
Get your home in front of millions of buyers by listing it on Zillow.
Learn how to do itSell it yourself
Take full control of how buyers see your home on Zillow by listing For Sale by Owner (FSBO).
List your homeWhat's special
Wood stoveLaminate flooringSoaring ceilingsLarge bedroomPellet stoveNew paintFormal dining area
Zillow last checked:
Listing updated:
Listed by:
Grace Minder 907-378-8934,
GRACE MINDER REALTY INC.
Bought with:
Edward D Checque
Source: GFMLS,MLS#: 154348
Facts & features
Interior
Bedrooms & bathrooms
- Bedrooms: 4
- Bathrooms: 3
- Full bathrooms: 3
- Main level bathrooms: 1
- Main level bedrooms: 1
Rooms
- Room types: Family Room, Sun Room, Formal Dining, Workshop, Master Suite, Arctic Entry
Heating
- Pellet Stove, Forced Air, Wood Stove, Fireplace
Appliances
- Included: Range/Oven, Dishwasher, Microwave, Refrigerator, Washer, Dryer
- Laundry: Main Level
Features
- Walk-In Closet(s), Vaulted Ceiling(s), Ceiling Fan(s)
- Flooring: Tile, Laminate
- Windows: Vinyl, Triple Pane Windows
- Basement: Crawl Space
- Has fireplace: Yes
Interior area
- Total structure area: 2,281
- Total interior livable area: 2,281 sqft
Property
Parking
- Total spaces: 4
- Parking features: RV Access/Parking, Heated Garage, Garage Door Opener
- Attached garage spaces: 2
Accessibility
- Accessibility features: Handicap Accessible
Features
- Levels: One and One Half
- Stories: 1.5
- Patio & porch: Covered
- Exterior features: Lawn
- Has spa: Yes
- Spa features: Bath
Lot
- Size: 8,691 Square Feet
Details
- Additional structures: Workshop
- Parcel number: 363791
- Zoning: none
- Zoning description: Two-Family Residential District
Construction
Type & style
- Home type: SingleFamily
- Property subtype: Single Family Residence
Materials
- Cedar, 2x6
- Foundation: Block
- Roof: Shingle
Condition
- 31 + yrs
- New construction: No
- Year built: 1983
Utilities & green energy
- Gas: Oil
- Sewer: Public Sewer
- Water: Public
Community & HOA
Community
- Subdivision: Shannon Pk
Location
- Region: Fairbanks
Financial & listing details
- Tax assessed value: $397,923
- Annual tax amount: $5,724
- Date on market: 2/9/2024
- Listing terms: Cash/Refinance
- Road surface type: Paved
Price history
| Date | Event | Price |
|---|---|---|
| 2/7/2024 | Sold | -- |
Source:  GFMLS #154348 Report a problem GFMLS #154348 Report a problem | ||
| 12/31/2023 | Listed for sale | $432,000$189/sqft |
Source: GFMLS #154348 Report a problem | ||
Public tax history
| Year | Property taxes | Tax assessment |
|---|---|---|
| 2025 | $5,724 +17.8% | $397,923 +15.6% |
| 2024 | $4,859 +2.2% | $344,259 +2.4% |
| 2023 | $4,756 -2.5% | $336,195 +8.1% |
| 2022 | $4,880 +6.3% | $310,870 +12.7% |
| 2021 | $4,589 +3.2% | $275,800 +2.7% |
| 2020 | $4,447 +7.9% | $268,461 +8.6% |
| 2018 | $4,121 +10.7% | $247,252 +1.6% |
| 2017 | $3,723 | $243,297 +2.2% |
| 2016 | $3,723 +200.6% | $238,095 +2.2% |
| 2015 | $1,239 | $232,892 |
| 2014 | $1,239 | $232,892 |
| 2013 | -- | $232,892 -2.1% |
| 2012 | -- | $237,897 -1.8% |
| 2011 | -- | $242,276 |
| 2010 | -- | $242,276 -3.6% |
| 2009 | -- | $251,313 -1.4% |
| 2008 | -- | $255,001 0% |
| 2007 | $4,796 +9.2% | $255,089 +16.3% |
| 2005 | $4,392 +28.1% | $219,379 +29.2% |
| 2003 | $3,430 0% | $169,778 |
| 2002 | $3,430 +1.5% | $169,778 +1.9% |
| 2001 | $3,380 | $166,640 |
Find assessor info on the county website
Neighborhood: 99701
Nearby homes
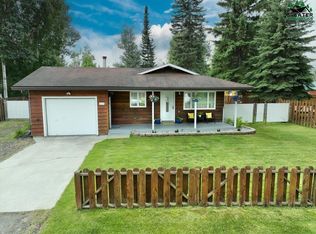
- $--3 bd1 ba1k sqft321 Carlton Dr, Fairbanks, AK 99701Sold
- $332,7003 bd1 ba988 sqft1131 Joyce Dr, Fairbanks, AK 99701Off Market
- $439,3004 bd2 ba1.5k sqft340 Carlton Dr, Fairbanks, AK 99701Off Market

- $354,5004 bd2 ba1.6k sqft340 Carlton Dr, Fairbanks, AK 99701Off Market
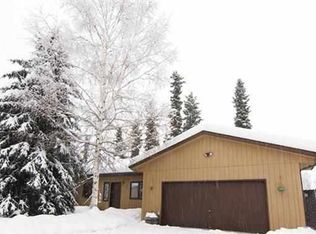
- $--4 bd2 ba1.8k sqft331 Carlton Dr, Fairbanks, AK 99701Sold
- $435,1004 bd2 ba2.5k sqft1211 Joyce Dr, Fairbanks, AK 99701Off Market
- $358,9003 bd2 ba1.3k sqft1127 Joyce Dr, Fairbanks, AK 99701Off Market
- $305,400-- bd1 ba864 sqft1132 Joyce Dr, Fairbanks, AK 99701Off Market
Nearby schools
GreatSchools rating
- 5/10Ladd Elementary SchoolGrades: PK-8Distance: 0.5 mi
- 5/10Lathrop High SchoolGrades: 9-12Distance: 2.1 mi
- 6/10Tanana Middle SchoolGrades: 6-8Distance: 0.6 mi
Schools provided by the listing agent
- Elementary: Ladd
- Middle: Tanana
- High: Lathrop
Source: GFMLS. This data may not be complete. We recommend contacting the local school district to confirm school assignments for this home.
- Alaska
- Fairbanks North Star Borough
- Fairbanks
- 99701
- 1137 Joyce Dr
