**Charming Remodeled 3-Bedroom Home in Prime Location!** Welcome to your dream starter home! This beautifully remodeled 3-bedroom, 1-bath property is nestled in a highly desirable neighborhood, offering the perfect blend of modern updates and classic charm. As you step inside, you’ll be greeted by an inviting open-concept living area, flooded with natural light and featuring fresh updates throughout. The spacious living room flows seamlessly into a stylishly updated kitchen, complete with stainless steel appliances, sleek countertops, and ample cabinet space—perfect for family gatherings and entertaining guests. Well-appointed bedrooms provide a cozy retreat, ideal for rest and relaxation. 3rd bedroom is currently set up as Laundry room but can easily be converted back to a bedroom by moving the washer/Dryer to the garage where there is hook ups. The bathroom has been tastefully renovated, showcasing contemporary fixtures and finishes that elevate your daily routine. Outside, you’ll find a lovely fenced backyard space, perfect for summer barbecues or enjoying a quiet evening under the stars. The property also includes a convenient driveway and parking for an RV. Located just minutes from shopping, dining, parks, and public transportation, this home offers unparalleled convenience. Don’t miss the opportunity to make this charming property yours—schedule a showing today and experience all that this lovely home has to offer!
Sold
Price Unknown
321 Carlton Dr, Fairbanks, AK 99701
3beds
1,092sqft
Single Family Residence
Built in 1983
8,712 Square Feet Lot
$331,000 Zestimate®
$--/sqft
$2,157 Estimated rent
Home value
$331,000
$314,000 - $348,000
$2,157/mo
Zestimate® history
Owner options
List your home for rent
$2,157/mo
Rent Zestimate®
Find your next renter with Zillow Rental Manager. Plus, with online applications, you can quickly screen prospective tenants – for free.
$2,157/mo
Rent Zestimate®
Refinance and save
Refinancing to a lower rate could help reduce your monthly payments and save thousands over the life of the loan.
Explore your selling options
Work with a Zillow partner agent
Leverage their expertise and Zillow's premium Showcase listings to get your home seen by more buyers.
Get startedList with your own agent
Get your home in front of millions of buyers by listing it on Zillow.
Learn how to do itSell it yourself
Take full control of how buyers see your home on Zillow by listing For Sale by Owner (FSBO).
List your homeWhat's special
Zillow last checked:
Listing updated:
Listed by:
Daniel Larranaga 907-378-0228,
SOMERS SOTHEBY'S
Bought with:
Andre Lawson
Source: GFMLS,MLS#: 155940
Facts & features
Interior
Bedrooms & bathrooms
- Bedrooms: 3
- Bathrooms: 1
- Full bathrooms: 1
Heating
- Hot Water
Appliances
- Included: Range/Oven, Dishwasher, Microwave, Refrigerator
- Laundry: Main Level
Features
- Ceiling Fan(s)
- Flooring: Vinyl
- Windows: Double Pane Windows, Triple Pane Windows, Blinds
- Basement: Crawl Space
Interior area
- Total structure area: 1,092
- Total interior livable area: 1,092 sqft
Property
Parking
- Total spaces: 1
- Parking features: RV Access/Parking, Heated Garage, Garage Door Opener
- Attached garage spaces: 1
Features
- Patio & porch: Deck/Patio, Covered
- Exterior features: Lawn, Internet Available, Telephone Service
- Fencing: Fenced
Lot
- Size: 8,712 Square Feet
Details
- Additional structures: Shed(s)
- Parcel number: 0363804
- Zoning: N/A
- Zoning description: General Use District - 1
Construction
Type & style
- Home type: SingleFamily
- Architectural style: Ranch
- Property subtype: Single Family Residence
Materials
- T1-11, Lap Siding, Cedar, 2x6
- Foundation: Block
- Roof: Shingle
Condition
- 31 + yrs
- New construction: No
- Year built: 1983
Utilities & green energy
- Gas: Oil
- Sewer: Public Sewer
- Water: Public
Community & HOA
Community
- Security: Security System, Smoke Detector(s)
- Subdivision: Shannon Pk
Location
- Region: Fairbanks
Financial & listing details
- Tax assessed value: $292,413
- Annual tax amount: $3,988
- Date on market: 8/13/2024
- Road surface type: Paved
Price history
| Date | Event | Price |
|---|---|---|
| 9/30/2024 | Sold | -- |
Source:  GFMLS #155940 Report a problem GFMLS #155940 Report a problem | ||
| 8/19/2024 | Pending sale | $305,000$279/sqft |
Source: GFMLS #155940 Report a problem | ||
| 8/13/2024 | Listed for sale | $305,000+56.4%$279/sqft |
Source: GFMLS #155940 Report a problem | ||
| 12/9/2014 | Sold | -- |
Source: Agent Provided Report a problem | ||
| 11/4/2014 | Pending sale | $195,000$179/sqft |
Source: CENTURY 21 Gold Rush #126492 Report a problem | ||
| 9/19/2014 | Listed for sale | $195,000$179/sqft |
Source: Century 21 Gold Rush #126492 Report a problem | ||
Public tax history
| Year | Property taxes | Tax assessment |
|---|---|---|
| 2025 | $3,988 +19.1% | $292,413 +15.7% |
| 2024 | $3,348 +2.2% | $252,778 +2.3% |
| 2023 | $3,276 -2.5% | $247,104 +9.1% |
| 2022 | $3,359 +5.3% | $226,589 +10.9% |
| 2021 | $3,191 +3.8% | $204,315 +3% |
| 2020 | $3,075 +2.3% | $198,375 +3.9% |
| 2018 | $3,005 +7.6% | $190,973 +1.9% |
| 2017 | $2,794 | $187,463 +2.1% |
| 2016 | $2,794 -10.2% | $183,660 +3.7% |
| 2015 | $3,110 | $177,024 |
| 2014 | $3,110 | $177,024 |
| 2013 | -- | $177,024 -2% |
| 2012 | -- | $180,611 -0.5% |
| 2011 | -- | $181,470 |
| 2010 | -- | $181,470 -3.4% |
| 2009 | -- | $187,784 -1.3% |
| 2008 | -- | $190,324 |
| 2007 | $3,578 +12.1% | $190,324 +19.4% |
| 2005 | $3,192 +32.3% | $159,455 +33.5% |
| 2003 | $2,413 0% | $119,439 |
| 2002 | $2,413 +4.6% | $119,439 +5% |
| 2001 | $2,308 | $113,767 |
Find assessor info on the county website
Neighborhood: 99701
Nearby homes
- $--4 bd3 ba2.2k sqft1137 Joyce Dr, Fairbanks, AK 99701Sold

- $--4 bd2 ba1.8k sqft331 Carlton Dr, Fairbanks, AK 99701Sold
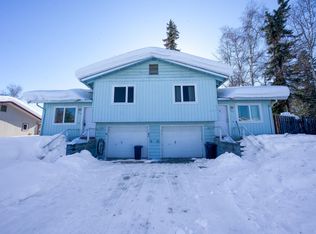
- $430,6004 bd2 ba1.5k sqft340 Carlton Dr, Fairbanks, AK 99701Off Market

- $352,6004 bd2 ba1.6k sqft340 Carlton Dr, Fairbanks, AK 99701Off Market
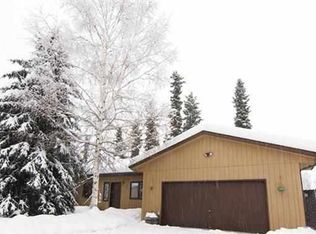
- $327,7003 bd1 ba988 sqft1131 Joyce Dr, Fairbanks, AK 99701Off Market
- $322,800-- bd1 ba1.5k sqft333 Carlton Dr, Fairbanks, AK 99701Off Market
- $385,100-- bd1 ba1.9k sqft332 Droz Dr, Fairbanks, AK 99701Off Market
- $412,000-- bd2 ba1.5k sqft342 Droz Dr, Fairbanks, AK 99701Off Market
Nearby schools
GreatSchools rating
- 5/10Ladd Elementary SchoolGrades: PK-8Distance: 0.5 mi
- 5/10Lathrop High SchoolGrades: 9-12Distance: 2.1 mi
- 6/10Tanana Middle SchoolGrades: 6-8Distance: 0.6 mi
Schools provided by the listing agent
- Elementary: Ladd
- Middle: Tanana
- High: Lathrop
Source: GFMLS. This data may not be complete. We recommend contacting the local school district to confirm school assignments for this home.
- Alaska
- Fairbanks North Star Borough
- Fairbanks
- 99701
- 321 Carlton Dr
Nearby cities
Nearby neighborhoods
Nearby zip codes
Other Fairbanks Topics
