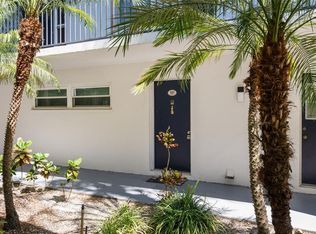
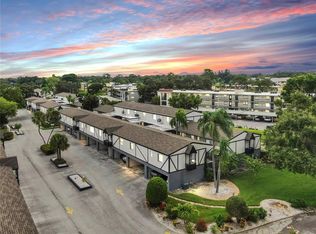
Welcome to your new home in the heart of beautiful Dunedin! This 2-bedroom, 1.5-bath CORNER unit condo is perfectly situated on the first floor and offers convenience and comfort. Enter through the charming, landscaped courtyard to your front door and enjoy a lifestyle of ease and accessibility. Inside, you'll find a bright and open living/dining room combo with tile flooring throughout the living areas and cozy carpet in the bedrooms. The galley kitchen boasts classic white cabinetry and modern stainless steel appliances, including a refrigerator and dishwasher (2020), plus a new faucet (2020). The home is fitted with new hurricane-impact windows (2022) for peace of mind and energy efficiency. The spacious primary bedroom features double built-in closets and direct access to the Jack and Jill bathroom, which was tastefully updated in 2019 with a newly tiled shower, tub, and toilet. A convenient laundry closet with full-size washer and dryer is included. Step outside to your screened-in patio and take in views of the sparkling community pool, tennis courts, and lush greenery. Additional highlights include a covered carport and private exterior storage closet. This pet-friendly community offers fantastic amenities such as a pool, clubhouse, tennis courts, shuffleboard, and scenic walking paths. Your monthly condo fee covers cable, internet, water, sewer, trash, roof, and exterior maintenance—making for truly hassle-free living. Ideally located just minutes from vibrant downtown Dunedin, world-renowned beaches like Honeymoon and Caladesi Islands, shopping at Countryside Mall, grocery stores, restaurants, entertainment, and only 30 minutes from Tampa and Clearwater airports. Don’t miss this opportunity to own a charming condo in one of Florida’s most sought-after communities!
Sold for $150,000
$150,000
1137 King Arthur Ct APT 501, Dunedin, FL 34698
2beds
790sqft
Condominium
Built in 1974
-- sqft lot
$148,900 Zestimate®
$190/sqft
$1,748 Estimated rent
Home value
$148,900
$135,000 - $164,000
$1,748/mo
Zestimate® history
Owner options
List your home for rent
$1,748/mo
Rent Zestimate®
Find your next renter with Zillow Rental Manager. Plus, with online applications, you can quickly screen prospective tenants – for free.
$1,748/mo
Rent Zestimate®
Refinance and save
$1,702/mo
Est. payment
Refinancing to a lower rate could help reduce your monthly payments and save thousands over the life of the loan.
$1,702/mo
Est. payment
Explore your selling options
Work with a Zillow partner agent
Leverage their expertise and Zillow's premium Showcase listings to get your home seen by more buyers.
Get startedList with your own agent
Get your home in front of millions of buyers by listing it on Zillow.
Learn how to do itSell it yourself
Take full control of how buyers see your home on Zillow by listing For Sale by Owner (FSBO).
List your homeWhat's special
Charming landscaped courtyardTennis courtsCozy carpetLaundry closetJack and jill bathroomCorner unitHurricane-impact windows
Zillow last checked:
Listing updated:
Listed by:
Stephanie Sadler 727-776-0246,
AMERI-TECH REALTY INC 727-726-8000
Bought with:
Kelly Dunlavy, 3606344
BOARDWALK REALTY ASSOCIATES LLC
Source: Stellar MLS,MLS#: TB8380415 Originating MLS: Suncoast Tampa
Originating MLS: Suncoast Tampa
Facts & features
Interior
Bedrooms & bathrooms
- Bedrooms: 2
- Bathrooms: 2
- Full bathrooms: 1
- 1/2 bathrooms: 1
Primary bedroom
- Features: Built-in Closet
- Level: First
- Area: 165 Square Feet
- Dimensions: 11x15
Bedroom 2
- Features: Built-in Closet
- Level: First
- Area: 99 Square Feet
- Dimensions: 11x9
Kitchen
- Level: First
- Area: 49 Square Feet
- Dimensions: 7x7
Living room
- Level: First
- Area: 270 Square Feet
- Dimensions: 18x15
Heating
- Central
Cooling
- Central Air
Appliances
- Included: Dishwasher, Dryer, Electric Water Heater, Microwave, Range, Refrigerator, Washer
- Laundry: Inside, Laundry Closet
Features
- Living Room/Dining Room Combo, Thermostat
- Flooring: Carpet, Tile
- Doors: Sliding Doors
- Windows: Blinds, Window Treatments
- Has fireplace: No
- Common walls with other units/homes: Corner Unit,End Unit
Interior area
- Total structure area: 790
- Total interior livable area: 790 sqft
Property
Parking
- Total spaces: 1
- Parking features: Covered, Guest
- Carport spaces: 1
Features
- Levels: One
- Stories: 1
- Patio & porch: Covered, Patio, Screened
- Exterior features: Lighting, Rain Gutters, Sidewalk, Storage, Tennis Court(s)
- Has view: Yes
- View description: Pool, Tennis Court, Trees/Woods
Lot
- Size: 5.96 Acres
- Residential vegetation: Trees/Landscaped
Details
- Additional structures: Storage
- Parcel number: 252815467355005010
- Special conditions: None
Construction
Type & style
- Home type: Condo
- Property subtype: Condominium
Materials
- Block
- Foundation: Slab
- Roof: Shingle
Condition
- New construction: No
- Year built: 1974
Utilities & green energy
- Sewer: Public Sewer
- Water: Public
- Utilities for property: BB/HS Internet Available, Cable Available, Electricity Connected, Public, Sewer Connected, Water Connected
Community & HOA
Community
- Features: Buyer Approval Required, Clubhouse, Community Mailbox, Pool, Sidewalks, Tennis Court(s)
- Pet fee: $0 monthly
- Subdivision: KING ARTHURS COURT CONDO
HOA
- Has HOA: Yes
- Amenities included: Cable TV, Clubhouse, Pool, Recreation Facilities, Shuffleboard Court, Storage, Tennis Court(s)
- Services included: Cable TV, Community Pool, Reserve Fund, Insurance, Internet, Maintenance Structure, Maintenance Grounds, Sewer, Trash, Water
- HOA fee: $595 monthly
- HOA name: CMG Management Partners- Jaci Schaedel
- HOA phone: 727-381-1717
Location
- Region: Dunedin
Financial & listing details
- Price per square foot: $190/sqft
- Tax assessed value: $147,037
- Annual tax amount: $1,831
- Date on market: 4/30/2025
- Cumulative days on market: 20 days
- Listing terms: Cash,Conventional
- Ownership: Condominium
- Total actual rent: 0
- Electric utility on property: Yes
- Road surface type: Paved
Price history
| Date | Event | Price |
|---|---|---|
| 10/6/2025 | Sold | $150,000-6.2%$190/sqft |
Source:  Stellar MLS #TB8380415 Report a problem Stellar MLS #TB8380415 Report a problem | ||
| 5/21/2025 | Pending sale | $159,900$202/sqft |
Source: Stellar MLS #TB8380415 Report a problem | ||
| 5/16/2025 | Price change | $159,900-3.1%$202/sqft |
Source: Stellar MLS #TB8380415 Report a problem | ||
| 4/30/2025 | Listed for sale | $165,000+151.9%$209/sqft |
Source: Stellar MLS #TB8380415 Report a problem | ||
| 4/28/2012 | Listing removed | $650$1/sqft |
Source: Ameri-Tech Realty Inc #U7543584 Report a problem | ||
| 4/4/2012 | Listed for rent | $650$1/sqft |
Source: Ameri-Tech Realty Inc #U7543584 Report a problem | ||
| 12/23/2002 | Sold | $65,500$83/sqft |
Source: Public Record Report a problem | ||
Public tax history
| Year | Property taxes | Tax assessment |
|---|---|---|
| 2024 | $1,832 +6.5% | $85,766 +10% |
| 2023 | $1,720 +20.4% | $77,969 +10% |
| 2022 | $1,429 +12.1% | $70,881 +10% |
| 2021 | $1,274 +5.1% | $64,437 +10% |
| 2020 | $1,212 +10.3% | $58,579 +10% |
| 2019 | $1,098 | $53,254 -8.3% |
| 2018 | $1,098 +11% | $58,098 +6.2% |
| 2017 | $990 +20.4% | $54,684 +22.7% |
| 2016 | $822 +8% | $44,575 +11.5% |
| 2015 | $761 +16% | $39,964 +20.9% |
| 2014 | $656 -18.5% | $33,067 -17.6% |
| 2013 | $805 +2.7% | $40,113 +0.8% |
| 2012 | $784 | $39,806 -10.9% |
| 2011 | -- | $44,672 -2.6% |
| 2010 | -- | $45,846 -19% |
| 2009 | -- | $56,623 -19.9% |
| 2008 | $1,357 | $70,700 |
Find assessor info on the county website
Neighborhood: 34698
Nearby homes
- $107,0002 bd1 ba790 sqft1146 King Arthur Ct APT 101, Dunedin, FL 34698Sold
- $175,0002 bd1 ba725 sqft1146 King Arthur Ct APT 103, Dunedin, FL 34698Sold

- $279,0004 bd3 ba1.4k sqft1146 King Arthur Ct APT 110, Dunedin, FL 34698For Sale

- $180,0002 bd2 ba865 sqft1146 King Arthur Ct APT 114, Dunedin, FL 34698Sold
- $149,9002 bd2 ba1k sqft1127 King Arthur Ct APT 309, Dunedin, FL 34698For Sale
- $130,0002 bd1 ba725 sqft1127 King Arthur Ct APT 303, Dunedin, FL 34698Sold
- $150,0001 bd1 ba545 sqft1147 King Arthur Ct APT 215, Dunedin, FL 34698Sold
- $178,0002 bd1 ba725 sqft1127 King Arthur Ct APT 305, Dunedin, FL 34698Sold
- $146,7652 bd2 ba865 sqft1127 King Arthur Ct APT 314, Dunedin, FL 34698Sold
Nearby schools
GreatSchools rating
- 9/10Garrison-Jones Elementary SchoolGrades: PK-5Distance: 1 mi
- 9/10Dunedin Highland Middle SchoolGrades: 6-8Distance: 2.2 mi
- 5/10Dunedin High SchoolGrades: 9-12Distance: 1.2 mi
Schools provided by the listing agent
- Elementary: Garrison-Jones Elementary-PN
- Middle: Dunedin Highland Middle-PN
- High: Dunedin High-PN
Source: Stellar MLS. This data may not be complete. We recommend contacting the local school district to confirm school assignments for this home.
Get a cash offer in 3 minutes
Find out how much your home could sell for in as little as 3 minutes with a no-obligation cash offer.
Estimated market value
$148,900
Get a cash offer in 3 minutes
Find out how much your home could sell for in as little as 3 minutes with a no-obligation cash offer.
Estimated market value
$148,900
- Florida
- Pinellas County
- Dunedin
- 34698
- 1137 King Arthur Ct Apartment 501
Nearby cities
Nearby neighborhoods
Nearby zip codes
Other Dunedin Topics
