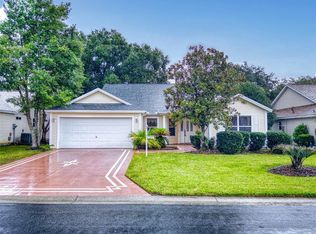
MOTIVATED SELLER, PRICE CHANGE $415,000 **Charming 3-Bedroom Home in the Village of Glenbrook** This well-maintained FURNISHED 3-bedroom, 2-bathroom home offers 1,920 sq. ft. of living space with NO BOND and a Newer Roof. Located in the Village of Glenbrook, it features a painted driveway, a roll-down screen on the double-car garage, and a beautifully landscaped front yard. Inside, enjoy a kitchen with new stainless steel appliances, tile flooring, and a cozy breakfast nook. The spacious dining area and adjacent living room are perfect for entertaining. Sliding glass doors lead to a screened-in lanai with serene views and no homes behind. The primary bedroom includes His and Her closets and a large en-suite bathroom. The home's layout separates the primary bedroom from the additional bedrooms, ideal for guests. Conveniently located between Southern Trace Plaza and Mulberry, the home is close to medical facilities, shopping, dining, and entertainment. Come see this charming home today!
Sold for $409,000
$409,000
1137 OAK FOREST DRIVE, THE VILLAGES, FL 32162
3beds
1,920sqft
Single Family Residence
Built in 2001
6,500 Square Feet Lot
$400,400 Zestimate®
$213/sqft
$3,031 Estimated rent
Home value
$400,400
$372,000 - $428,000
$3,031/mo
Zestimate® history
Owner options
List your home for rent
$3,031/mo
Rent Zestimate®
Find your next renter with Zillow Rental Manager. Plus, with online applications, you can quickly screen prospective tenants – for free.
$3,031/mo
Rent Zestimate®
Refinance and save
$2,625/mo
Est. payment
Refinancing to a lower rate could help reduce your monthly payments and save thousands over the life of the loan.
$2,625/mo
Est. payment
Explore your selling options
Work with a Zillow partner agent
Leverage their expertise and Zillow's premium Showcase listings to get your home seen by more buyers.
Get startedList with your own agent
Get your home in front of millions of buyers by listing it on Zillow.
Learn how to do itSell it yourself
Take full control of how buyers see your home on Zillow by listing For Sale by Owner (FSBO).
List your homeWhat's special
Screened-in lanaiLarge en-suite bathroomCozy breakfast nookSerene viewsTile flooringSpacious dining areaHis and her closets
Zillow last checked:
Listing updated:
Listed by:
Terri Edwards 267-918-4125,
REALTY EXECUTIVES IN THE VILLAGES 352-753-7500
Bought with:
Theresa Parolisi, 3272447
WORTH CLARK REALTY
Source: Stellar MLS,MLS#: G5086048 Originating MLS: Ocala - Marion
Originating MLS: Ocala - Marion
Facts & features
Interior
Bedrooms & bathrooms
- Bedrooms: 3
- Bathrooms: 2
- Full bathrooms: 2
Primary bedroom
- Features: Walk-In Closet(s)
- Level: First
- Dimensions: 18x13
Bedroom 2
- Features: Built-in Closet
- Level: First
- Dimensions: 11x11
Bedroom 3
- Features: No Closet
- Level: First
- Dimensions: 11x11
Dining room
- Level: First
- Dimensions: 10x12
Kitchen
- Level: First
- Dimensions: 14x10
Living room
- Level: First
- Dimensions: 17x16
Heating
- Natural Gas
Cooling
- Central Air
Appliances
- Included: Dishwasher, Disposal, Dryer, Exhaust Fan, Freezer, Gas Water Heater, Microwave, Range, Range Hood, Refrigerator, Washer, Water Filtration System
- Laundry: Gas Dryer Hookup, Inside, Laundry Room
Features
- Cathedral Ceiling(s), Ceiling Fan(s), Eating Space In Kitchen, High Ceilings, L Dining, Primary Bedroom Main Floor, Solid Wood Cabinets, Stone Counters, Walk-In Closet(s)
- Flooring: Carpet, Ceramic Tile, Laminate
- Doors: Sliding Doors
- Windows: Skylight(s)
- Has fireplace: No
Interior area
- Total structure area: 6,500
- Total interior livable area: 1,920 sqft
Property
Parking
- Total spaces: 2
- Parking features: Garage - Attached
- Attached garage spaces: 2
Features
- Levels: One
- Stories: 1
- Exterior features: Irrigation System, Rain Gutters
Lot
- Size: 6,500 Square Feet
- Dimensions: 65 x 100
Details
- Parcel number: D10C024
- Zoning: RESIDENTAL
- Special conditions: None
Construction
Type & style
- Home type: SingleFamily
- Property subtype: Single Family Residence
Materials
- Vinyl Siding
- Foundation: Slab
- Roof: Shingle
Condition
- New construction: No
- Year built: 2001
Utilities & green energy
- Sewer: Public Sewer
- Water: None
- Utilities for property: Cable Connected, Electricity Connected, Natural Gas Connected, Public, Sewer Connected, Sprinkler Meter, Street Lights
Community & HOA
Community
- Pet fee: $0 monthly
- Senior community: Yes
- Subdivision: THE VILLAGES
HOA
- Has HOA: No
Location
- Region: The Villages
Financial & listing details
- Price per square foot: $213/sqft
- Tax assessed value: $318,840
- Annual tax amount: $2,314
- Date on market: 9/9/2024
- Cumulative days on market: 142 days
- Ownership: Fee Simple
- Total actual rent: 0
- Electric utility on property: Yes
- Road surface type: Paved
Price history
| Date | Event | Price |
|---|---|---|
| 3/4/2025 | Sold | $409,000-1.4%$213/sqft |
Source:  Stellar MLS #G5086048 Report a problem Stellar MLS #G5086048 Report a problem | ||
| 1/30/2025 | Pending sale | $415,000$216/sqft |
Source: Stellar MLS #G5086048 Report a problem | ||
| 1/16/2025 | Price change | $415,000-3.3%$216/sqft |
Source: Stellar MLS #G5086048 Report a problem | ||
| 12/8/2024 | Price change | $429,000-2.5%$223/sqft |
Source: Stellar MLS #G5086048 Report a problem | ||
| 11/9/2024 | Price change | $440,000-2%$229/sqft |
Source: Stellar MLS #G5086048 Report a problem | ||
| 9/9/2024 | Listed for sale | $449,000+185.8%$234/sqft |
Source: Stellar MLS #G5086048 Report a problem | ||
| 7/27/2001 | Sold | $157,100$82/sqft |
Source: Public Record Report a problem | ||
Public tax history
| Year | Property taxes | Tax assessment |
|---|---|---|
| 2025 | $2,577 +1.4% | $226,680 +2.9% |
| 2024 | $2,542 +9.8% | $220,300 +3% |
| 2023 | $2,314 +3.3% | $213,890 +3% |
| 2022 | $2,241 -5.1% | $207,660 +3% |
| 2021 | $2,361 -1.9% | $201,620 +1.4% |
| 2020 | $2,406 | $198,840 +2.3% |
| 2019 | $2,406 +0.1% | $194,370 +1.9% |
| 2018 | $2,403 +9.8% | $190,750 +2.1% |
| 2017 | $2,189 +2% | $186,830 +2.1% |
| 2016 | $2,147 +3% | $182,990 +0.7% |
| 2015 | $2,084 -0.7% | $181,720 +0.8% |
| 2014 | $2,099 +0.6% | $180,280 +1.5% |
| 2013 | $2,086 | $177,620 +1.7% |
| 2012 | -- | $174,660 +3% |
| 2011 | -- | $169,582 +1.5% |
| 2010 | -- | $167,076 +2.7% |
| 2009 | -- | $162,684 +0.1% |
| 2008 | -- | $162,522 +3% |
| 2007 | -- | $157,789 +2.5% |
| 2006 | -- | $153,941 +3% |
| 2005 | -- | $149,458 +3% |
| 2004 | -- | $145,105 +1.9% |
| 2003 | -- | $142,400 -4.5% |
| 2002 | -- | $149,145 |
Find assessor info on the county website
Neighborhood: 32162
Nearby homes
- $388,7003 bd2 ba2.1k sqft1145 Oak Forest Dr, The Villages, FL 32162Off Market

- $345,400-- bd-- ba1.5k sqft1129 Oak Forest Dr, The Villages, FL 32162Off Market
- $343,7003 bd2 ba1.6k sqft1121 Oak Forest Dr, The Villages, FL 32162Off Market

- $329,9002 bd2 ba1.9k sqft1153 Oak Forest Dr, The Villages, FL 32162Sold
- $314,100-- bd-- ba1.4k sqft1136 Oak Forest Dr, The Villages, FL 32162Off Market
- $333,1003 bd2 ba1.9k sqft1144 Oak Forest Dr, The Villages, FL 32162Off Market
- $300,000-- bd-- ba1.3k sqft1128 Oak Forest Dr, The Villages, FL 32162Sold
- $322,900-- bd-- ba1.5k sqft1161 Oak Forest Dr, The Villages, FL 32162Off Market
Nearby schools
GreatSchools rating
- 8/10Wildwood Elementary SchoolGrades: PK-5Distance: 6.3 mi
- 3/10Wildwood Middle/ High SchoolGrades: 6-12Distance: 6.2 mi
Get a cash offer in 3 minutes
Find out how much your home could sell for in as little as 3 minutes with a no-obligation cash offer.
Estimated market value
$400,400
Get a cash offer in 3 minutes
Find out how much your home could sell for in as little as 3 minutes with a no-obligation cash offer.
Estimated market value
$400,400
- Florida
- Sumter County
- The Villages
- 32162
- 1137 OAK FOREST DRIVE
Nearby cities
Nearby zip codes
Other The Villages Topics
