Beautiful Home, PRICE REDUCED, SELLER MOTIVATED -Village of Glenbrook, BOND PAID, Turnkey, including Golf Cart. This 2 bedroom 2 bath with a den or possible 3rd bedroom home features large eat-in kitchen with breakfast bar, formal dining room and separate living room with french doors leading to an enclosed lanai. The split floor plan offers a private master suite with door leading to the lanai, two walk-in closets, ensuite bath with dual sinks, linen closet and separate shower. The guest suite on the other side of the home provides privacy for guest and features two bedrooms, full bathroom with tub and hall linen closet. The indoor laundry features cabinets and sink and lead to the two car garage. Enjoy the new hot tub off the lanai. New roof (within 2 years). Just a golf cart ride to Lake Sumter Landing for nightly entertainment, dining and dancing, The Villages Polo Club, golf courses and country clubs. Close to hospitals and medical facilities.
Sold for $329,900
$329,900
1153 OAK FOREST DRIVE, THE VILLAGES, FL 32162
2beds
1,924sqft
Single Family Residence
Built in 2000
6,500 Square Feet Lot
$323,300 Zestimate®
$171/sqft
$3,082 Estimated rent
Home value
$323,300
$301,000 - $346,000
$3,082/mo
Zestimate® history
Owner options
List your home for rent
$3,082/mo
Rent Zestimate®
Find your next renter with Zillow Rental Manager. Plus, with online applications, you can quickly screen prospective tenants – for free.
$3,082/mo
Rent Zestimate®
Refinance and save
$2,117/mo
Est. payment
Refinancing to a lower rate could help reduce your monthly payments and save thousands over the life of the loan.
$2,117/mo
Est. payment
Explore your selling options
Work with a Zillow partner agent
Leverage their expertise and Zillow's premium Showcase listings to get your home seen by more buyers.
Get startedList with your own agent
Get your home in front of millions of buyers by listing it on Zillow.
Learn how to do itSell it yourself
Take full control of how buyers see your home on Zillow by listing For Sale by Owner (FSBO).
List your homeWhat's special
Guest suiteEnclosed lanaiBreakfast barNew roofNew hot tubFrench doorsPrivate master suite
Zillow last checked:
Listing updated:
Listed by:
Frederick Waters 330-635-9570,
CB/ELLISON RLTY WEST 352-854-9717,
Janice Hart 352-988-3733,
CB/ELLISON RLTY WEST
Bought with:
Cindy Sapp, 653355
OLYMPUS EXECUTIVE REALTY INC
Source: Stellar MLS,MLS#: OM685131 Originating MLS: Ocala - Marion
Originating MLS: Ocala - Marion
Facts & features
Interior
Bedrooms & bathrooms
- Bedrooms: 2
- Bathrooms: 2
- Full bathrooms: 2
Primary bedroom
- Features: Walk-In Closet(s)
- Level: First
- Dimensions: 14x19
Dinette
- Level: First
- Dimensions: 8.9x9.9
Dining room
- Level: First
- Dimensions: 13.6x12
Kitchen
- Level: First
- Dimensions: 11x14
Living room
- Level: First
- Dimensions: 17.6x16
Heating
- Central
Cooling
- Central Air
Appliances
- Included: Dishwasher, Disposal, Dryer, Gas Water Heater, Ice Maker, Microwave, Range, Refrigerator, Washer
- Laundry: Inside, Laundry Room
Features
- Ceiling Fan(s), Eating Space In Kitchen, High Ceilings, L Dining, Open Floorplan, Primary Bedroom Main Floor, Split Bedroom, Walk-In Closet(s)
- Flooring: Carpet, Tile
- Doors: French Doors
- Windows: Blinds
- Has fireplace: No
- Furnished: Yes
Interior area
- Total structure area: 2,674
- Total interior livable area: 1,924 sqft
Property
Parking
- Total spaces: 2
- Parking features: Garage - Attached
- Attached garage spaces: 2
Features
- Levels: One
- Stories: 1
- Patio & porch: Enclosed
- Exterior features: Rain Gutters
- Has view: Yes
- View description: Garden
Lot
- Size: 6,500 Square Feet
- Features: Landscaped, Near Golf Course
- Residential vegetation: Mature Landscaping
Details
- Parcel number: D10C022
- Zoning: 01
- Special conditions: None
Construction
Type & style
- Home type: SingleFamily
- Architectural style: Florida
- Property subtype: Single Family Residence
Materials
- Vinyl Siding, Wood Frame (FSC Certified)
- Foundation: Slab
- Roof: Shingle
Condition
- New construction: No
- Year built: 2000
Utilities & green energy
- Sewer: Public Sewer
- Water: Public
- Utilities for property: Cable Connected, Electricity Connected, Public
Community & HOA
Community
- Features: Deed Restrictions, Gated Community - No Guard, Golf Carts OK, Golf, Pool, Racquetball, Restaurant
- Pet fee: $0 monthly
- Senior community: Yes
- Subdivision: THE VILLAGES
HOA
- Has HOA: No
- Amenities included: Fitness Center, Gated, Golf Course, Pickleball Court(s), Pool, Racquetball, Recreation Facilities, Security, Shuffleboard Court, Tennis Court(s)
- Services included: Community Pool, Pool Maintenance, Recreational Facilities, Security
Location
- Region: The Villages
Financial & listing details
- Price per square foot: $171/sqft
- Tax assessed value: $306,780
- Annual tax amount: $3,604
- Date on market: 9/2/2024
- Cumulative days on market: 146 days
- Listing terms: Cash,Conventional,FHA,VA Loan
- Ownership: Fee Simple
- Total actual rent: 0
- Electric utility on property: Yes
- Road surface type: Paved, Asphalt
Price history
| Date | Event | Price |
|---|---|---|
| 3/17/2025 | Sold | $329,900$171/sqft |
Source:  Stellar MLS #OM685131 Report a problem Stellar MLS #OM685131 Report a problem | ||
| 2/11/2025 | Pending sale | $329,900$171/sqft |
Source: Stellar MLS #OM685131 Report a problem | ||
| 2/6/2025 | Price change | $329,900-10.8%$171/sqft |
Source: Stellar MLS #OM685131 Report a problem | ||
| 12/9/2024 | Listed for sale | $370,000$192/sqft |
Source: Stellar MLS #OM685131 Report a problem | ||
| 10/5/2024 | Listing removed | $370,000$192/sqft |
Source: Stellar MLS #OM685131 Report a problem | ||
| 9/2/2024 | Listed for sale | $370,000+63%$192/sqft |
Source: Stellar MLS #OM685131 Report a problem | ||
| 5/19/2004 | Sold | $227,000$118/sqft |
Source: Public Record Report a problem | ||
Public tax history
| Year | Property taxes | Tax assessment |
|---|---|---|
| 2025 | $3,813 -0.6% | $306,780 +0.6% |
| 2024 | $3,835 +6.4% | $304,940 +7.6% |
| 2023 | $3,605 +6.4% | $283,320 +10% |
| 2022 | $3,388 +4.5% | $257,570 +10% |
| 2021 | $3,244 -11.3% | $234,160 -9.5% |
| 2020 | $3,657 | $258,720 +6.3% |
| 2019 | $3,657 +2.8% | $243,320 -1.1% |
| 2018 | $3,556 -2.9% | $245,940 +3.3% |
| 2017 | $3,661 +1.3% | $238,050 -1% |
| 2016 | $3,614 -0.8% | $240,540 -0.5% |
| 2015 | $3,645 +0.2% | $241,660 +16.3% |
| 2014 | $3,636 +8.6% | $207,850 +6.3% |
| 2013 | $3,348 | $195,610 +11.5% |
| 2012 | -- | $175,500 -1% |
| 2011 | -- | $177,203 -1% |
| 2010 | -- | $178,903 -8.3% |
| 2009 | -- | $195,103 -3.3% |
| 2008 | -- | $201,769 -1.3% |
| 2007 | -- | $204,469 -0.9% |
| 2006 | -- | $206,369 +9% |
| 2005 | -- | $189,325 +37% |
| 2004 | -- | $138,243 +1.9% |
| 2003 | -- | $135,666 +2.4% |
| 2002 | -- | $132,486 +1.6% |
| 2001 | -- | $130,400 |
Find assessor info on the county website
Neighborhood: 32162
Nearby homes
- $322,900-- bd-- ba1.5k sqft1161 Oak Forest Dr, The Villages, FL 32162Off Market
- $388,7003 bd2 ba2.1k sqft1145 Oak Forest Dr, The Villages, FL 32162Off Market

- $372,0003 bd2 ba1.8k sqft1169 Oak Forest Dr, The Villages, FL 32162Off Market
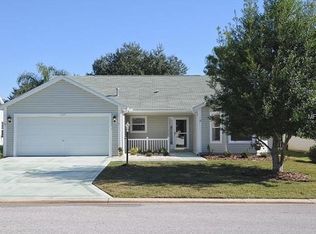
- $409,0003 bd2 ba1.9k sqft1137 Oak Forest Dr, The Villages, FL 32162Sold

- $375,900-- bd-- ba1.5k sqft1152 Oak Forest Dr, The Villages, FL 32162Off Market
- $333,1003 bd2 ba1.9k sqft1144 Oak Forest Dr, The Villages, FL 32162Off Market
- $423,3003 bd2 ba2.1k sqft1177 Oak Forest Dr, The Villages, FL 32162Off Market
- $345,400-- bd-- ba1.5k sqft1129 Oak Forest Dr, The Villages, FL 32162Off Market
Nearby schools
GreatSchools rating
- 8/10Wildwood Elementary SchoolGrades: PK-5Distance: 6.3 mi
- 3/10Wildwood Middle/ High SchoolGrades: 6-12Distance: 6.2 mi
Get a cash offer in 3 minutes
Find out how much your home could sell for in as little as 3 minutes with a no-obligation cash offer.
Estimated market value
$323,300
Get a cash offer in 3 minutes
Find out how much your home could sell for in as little as 3 minutes with a no-obligation cash offer.
Estimated market value
$323,300
- Florida
- Sumter County
- The Villages
- 32162
- 1153 OAK FOREST DRIVE
Nearby cities
Nearby zip codes
Other The Villages Topics
