Skip main navigation
Sold for $519,900
  • $519,900

    1137 Spring Meadow Way, Wake Forest, NC 27587

    4beds
    2,524sqft
    Single Family Residence
    Built in 2022
    6,969 Square Feet Lot
    $476,200 Zestimate®
    $206/sqft
    $2,361 Estimated rent

    Home value

    $476,200

    $452,000 - $500,000

    $2,361/mo

    Zestimate® history
    Loading
    Loading...

    Owner options

    List your home for rent

    $2,361/mo

    Rent Zestimate®

    Find your next renter with Zillow Rental Manager. Plus, with online applications, you can quickly screen prospective tenants – for free.

    Learn more

    $2,361/mo

    Rent Zestimate®

    Refinance and save

    $3,287/mo

    Est. payment

    Refinancing to a lower rate could help reduce your monthly payments and save thousands over the life of the loan.

    See today's rates

    $3,287/mo

    Est. payment

    Explore your selling options

    Work with a Zillow partner agent

    Leverage their expertise and Zillow's premium Showcase listings to get your home seen by more buyers.

    Get started

    List with your own agent

    Get your home in front of millions of buyers by listing it on Zillow.

    Learn how to do it

    Sell it yourself

    Take full control of how buyers see your home on Zillow by listing For Sale by Owner (FSBO).

    List your home

    What's special

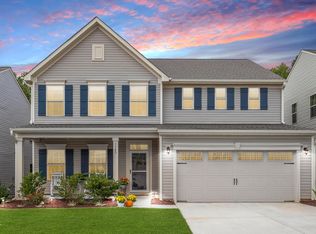
    BETTER THAN NEW!!! Not a single detail was missed in this gorgeous home! The upgrades, from gorgeous quartz countertops, to designer walls, to designer cabinets, to whole house water filtration system, to ring doorbell and enclosed sunroom just scratch the surface of the features that this turnkey home has to offer. Uniquely situated on a lovely private lot backing up to a lush green belt filled with beautiful hardwood trees. The enchanted garden with its wide variety flowers, trees and shrubs creates an inviting oasis for relaxing or entertaining. The kitchen is a chef's dream with a 12' island, under counter lighting, upgraded appliances and designer backsplash. It offers 4 large bedrooms, a downstairs office, and a workshop ready garage with epoxy floors. Don't miss this opportunity to live in the lovely Mason Oaks development, with its community fire pit, playground, and pool, in a home more beautiful than the model!

    Zillow last checked:

    Listing updated:

    Listed by:

    Tamera O'Wesney 919-259-9195,

    Carolina One Realty

    Bought with:

    Kit Serrell, 330535

    EXP Realty LLC

    Source: Doorify MLS,MLS#: 10022438MLS Logo

    Facts & features

    Interior

    Bedrooms & bathrooms
    • Bedrooms: 4
    • Bathrooms: 3
    • Full bathrooms: 2
    • 1/2 bathrooms: 1
    Primary bedroom
    • Level: Second
    Bedroom 2
    • Level: Second
    Bedroom 3
    • Level: Second
    Bedroom 4
    • Level: Second
    Primary bathroom
    • Level: Second
    Bathroom 2
    • Level: Second
    Bathroom 3
    • Description: Powder Room
    • Level: Main
    Breakfast room
    • Level: First
    Other
    • Level: First
    Great room
    • Level: First
    Kitchen
    • Level: First
    Office
    • Level: First
    Heating
    • Fireplace(s), Heat Pump, Natural Gas
    Cooling
    • Central Air, Ceiling Fan(s)
    Appliances
    • Included: Disposal, Dishwasher, Gas Oven, Gas Range, Microwave, Plumbed For Ice Maker, Range, Range Hood, Stainless Steel Appliance(s), Tankless Water Heater, Water Purifier, Water Purifier Owned, Water Softener Owned
    • Laundry: Electric Dryer Hookup, Laundry Room, Upper Level, Washer Hookup
    Features
    • Ceiling Fan(s), Double Vanity, Kitchen Island, Open Floorplan, Pantry, Recessed Lighting, Walk-In Closet(s), Kitchen/Dining Room Combination, Shower Only, Bathtub/Shower Combination, Quartz Counters, Smooth Ceilings
    • Flooring: Carpet, Luxury Vinyl, Tile
    • Doors: French Doors, Sliding Doors
    • Windows: Blinds, Screens, Window Coverings, Window Treatments
    • Common walls with other units/homes: No Common Walls
    Interior area
    • Total structure area: 2,524
    • Total interior livable area: 2,524 sqft
    • Finished area above ground: 2,524
    • Finished area below ground: 0

    Property

    Parking
    • Total spaces: 4
    • Parking features: Common, Driveway, Garage Faces Front, Garage, Garage Door Opener
    • Garage spaces: 2
    • Has uncovered spaces: Yes
    Features
    • Levels: Two
    • Stories: 2
    • Patio & porch: Covered, Other, Porch, See Remarks
    • Exterior features: Garden, Private Yard, Rain Gutters
    • Pool features: Community
    • Spa features: None
    • Has view: Yes
    • View description: Park/Greenbelt, Trees/Woods
    Lot
    • Size: 6,969 Square Feet
    • Features: Back Yard, Front Yard, Greenbelt, Landscaped, Views
    Details
    • Parcel number: 047083
    • Special conditions: Standard

    Construction

    Type & style
    • Home type: SingleFamily
    • Architectural style: Traditional
    • Property subtype: Single Family Residence
    Materials
    • Shake Siding, Stone, Vinyl Siding
    • Foundation: Slab
    • Roof: Architectural Shingle
    Condition
    • New construction: No
    • Year built: 2022

    Utilities & green energy

    • Sewer: Public Sewer
    • Water: Public
    • Utilities for property: Cable Available, Electricity Connected, Natural Gas Connected, Phone Available, Sewer Connected, Underground Utilities, Water Connected

    Community & HOA

    Community
    • Security: Smoke Detector(s), See Remarks
    • Subdivision: Mason Oaks
    HOA
    • Has HOA: Yes
    • Amenities included: Clubhouse, Landscaping, Playground, Pool
    • Services included: Maintenance Grounds
    • HOA fee: $70 monthly
    • HOA name: Mason Oaks HOA
    • HOA phone: 919-848-4911
    Location
    • Region: Wake Forest

    Financial & listing details

    • Price per square foot: $206/sqft
    • Tax assessed value: $254,270
    • Annual tax amount: $3,390
    • Date on market: 4/11/2024
    • Listing agreement: Exclusive Right To Sell
    • Listing terms: Cash,Conventional,FHA,VA Loan
    • Road surface type: Asphalt

    Price history

    DateEventPrice
    9/24/2025Listing removed$2,550$1/sqft
    Source: Zillow Rentals Report a problem
    9/7/2025Price change$2,550-8.9%$1/sqft
    Source: Zillow Rentals Report a problem
    7/30/2025Listed for rent$2,800$1/sqft
    Source: Zillow Rentals Report a problem
    8/29/2024Sold$519,900-3.7%$206/sqft
    Source: Doorify MLS #10022438 Report a problem
    7/8/2024Pending sale$539,900$214/sqft
    Source: Doorify MLS #10022438 Report a problem
    4/11/2024Listed for sale$539,900+12.1%$214/sqft
    Source: Doorify MLS #10022438 Report a problem
    4/18/2022Sold$481,500$191/sqft
    Source: Public Record Report a problem

    Public tax history

    YearProperty taxesTax assessment
    2025$4,104 -2.9%$431,790
    2024$4,225 +24.6%$431,790 +69.8%
    2023$3,390 +111.4%$254,270
    2022$1,604 --
    Find assessor info on the county website

    Neighborhood: 27587

    Nearby schools

    GreatSchools rating
    Schools provided by the listing agent
    • Elementary: Franklin - Youngsville Elementary
    • Middle: Franklin - Cedar Creek Middle
    • High: Franklin - Franklinton High

    Source: Doorify MLS. This data may not be complete. We recommend contacting the local school district to confirm school assignments for this home.

    Get a cash offer in 3 minutes
    Find out how much your home could sell for in as little as 3 minutes with a no-obligation cash offer.
    Estimated market value

    $476,200

    Get a cash offer in 3 minutes
    Find out how much your home could sell for in as little as 3 minutes with a no-obligation cash offer.
    Estimated market value

    $476,200