Absolutely charming, 3000+ square foot, 5 bedroom 2 ½ bathroom home checks off all of the boxes! Gorgeous light filled kitchen features crisp white cabinets, SS GE appliances, marble like stylish backsplash with white granite countertops and large pantry. Whip up meals on the gas range, bake cupcakes in one oven while roasting a chicken in the other. Entertain effortlessly with gatherings around the large center island that opens to the spacious great room. Large windows provide picturesque views of the fenced backyard with a backdrop of trees that change color with the seasons. Off the foyer, glass paned French doors open to a gracious office or lounge space, while main floor also offers a guest bedroom, additional office or work out space. After a long day, retreat to the upstairs primary suite with lux bath featuring tiled shower & dual vanity. With 4 additional upstairs bedrooms + loft area/bonus space, this home offers plenty of space and versatility. This amenity rich neighborhood features a pool, playground, clubhouse and a fire pit for roasting marshmallows on those cool Fall evenings. Just minutes to quaint downtown Wake Forest where you'll enjoy cozy cafes, boutique shops + easy access to Target, Starbucks, Joyner Park, Wegmans Grocery and Restaurants. $2,000 towards closing costs if buyer selects Preferred Lender! Great home, great location and great value....all boxes checked!
Sold for $469,000
$469,000
1145 Spring Meadow Way, Wake Forest, NC 27587
5beds
3,051sqft
Single Family Residence
Built in 2021
6,098 Square Feet Lot
$454,400 Zestimate®
$154/sqft
$2,687 Estimated rent
Home value
$454,400
$432,000 - $477,000
$2,687/mo
Zestimate® history
Owner options
List your home for rent
$2,687/mo
Rent Zestimate®
Find your next renter with Zillow Rental Manager. Plus, with online applications, you can quickly screen prospective tenants – for free.
$2,687/mo
Rent Zestimate®
Refinance and save
$3,112/mo
Est. payment
Refinancing to a lower rate could help reduce your monthly payments and save thousands over the life of the loan.
$3,112/mo
Est. payment
Explore your selling options
Work with a Zillow partner agent
Leverage their expertise and Zillow's premium Showcase listings to get your home seen by more buyers.
Get startedList with your own agent
Get your home in front of millions of buyers by listing it on Zillow.
Learn how to do itSell it yourself
Take full control of how buyers see your home on Zillow by listing For Sale by Owner (FSBO).
List your homeWhat's special
Tiled showerCenter islandGas rangeLux bathLarge pantrySs ge appliancesGracious office
Zillow last checked:
Listing updated:
Listed by:
Andrea Giangrosso 919-961-3452,
Keller Williams Realty
Bought with:
Shaun Smith, 278806
Society Real Estate, LLC
Source: Doorify MLS,MLS#: 10054673
Facts & features
Interior
Bedrooms & bathrooms
- Bedrooms: 5
- Bathrooms: 3
- Full bathrooms: 2
- 1/2 bathrooms: 1
- Main level bathrooms: 1
Primary bedroom
- Level: Second
- Area: 255.6 Square Feet
- Dimensions: 14.2 x 18
Bedroom 2
- Description: Also Flex Space/No Closet
- Level: Main
- Area: 154 Square Feet
- Dimensions: 14 x 11
Bedroom 3
- Level: Second
- Area: 162 Square Feet
- Dimensions: 12 x 13.5
Bedroom 4
- Level: Second
- Area: 134.4 Square Feet
- Dimensions: 12 x 11.2
Bedroom 5
- Level: Second
- Area: 138.6 Square Feet
- Dimensions: 12.6 x 11
Breakfast room
- Level: Main
- Area: 140 Square Feet
- Dimensions: 10 x 14
Other
- Level: Main
- Area: 85.8 Square Feet
- Dimensions: 14.3 x 6
Great room
- Level: Main
- Area: 313.6 Square Feet
- Dimensions: 19.6 x 16
Kitchen
- Level: Main
- Area: 224 Square Feet
- Dimensions: 16 x 14
Laundry
- Level: Second
- Area: 49.88 Square Feet
- Dimensions: 8.6 x 5.8
Loft
- Level: Second
- Area: 231.6 Square Feet
- Dimensions: 12 x 19.3
Mud room
- Level: Main
- Area: 70.49 Square Feet
- Dimensions: 13.3 x 5.3
Office
- Level: Main
- Area: 160.8 Square Feet
- Dimensions: 12 x 13.4
Heating
- Central, Forced Air, Zoned
Cooling
- Central Air, Dual, Zoned
Appliances
- Included: Disposal, Dishwasher, Exhaust Fan, Gas Range, Gas Water Heater, Ice Maker, Microwave, Refrigerator, Range Hood, Stainless Steel Appliance(s), Tankless Water Heater, Vented Exhaust Fan, Wall Oven
- Laundry: Electric Dryer Hookup, Inside, Laundry Room, Upper Level, Washer Hookup
Features
- Double Vanity, Entrance Foyer, Granite Counters, His and Hers Closets, Kitchen Island, Open Floorplan, Pantry, Recessed Lighting, Storage, Stone Counters, Walk-In Closet(s), Kitchen/Dining Room Combination, Separate Shower, Bathtub/Shower Combination, Walk-In Shower, Water Closet, Smooth Ceilings
- Flooring: Carpet, Luxury Vinyl
- Doors: French Doors, Storm Door(s)
- Windows: Aluminum Frames, Blinds, Double Pane Windows, Window Coverings
- Common walls with other units/homes: No Common Walls
Interior area
- Total structure area: 3,051
- Total interior livable area: 3,051 sqft
- Finished area above ground: 3,051
- Finished area below ground: 0
Property
Parking
- Total spaces: 4
- Parking features: Attached, Concrete, Covered, Driveway, Garage Faces Front, Garage, Garage Door Opener, Paved, Side By Side
- Garage spaces: 2
- Uncovered spaces: 2
- Details: Driveway and street
Accessibility
- Accessibility features: Accessible Bedroom, Accessible Central Living Area, Accessible Kitchen, Accessible Kitchen Appliances, Visitable, Visitor Bathroom
Features
- Levels: Two
- Stories: 2
- Entry location: Front
- Patio & porch: Front Porch
- Exterior features: Private Yard, Rain Gutters, Fenced Yard
- Has private pool: Yes
- Pool features: Association, Community, Heated, In Ground, Outdoor Pool, Private
- Spa features: None
- Fencing: Back Yard,Full
- Has view: Yes
- View description: Garden, Neighborhood, Trees/Woods
- Frontage type: Other
Lot
- Size: 6,098 Square Feet
- Features: Back Yard, Front Yard, Garden, Landscaped, Meadow, Rectangular Lot, Views, Wooded, Partially Cleared
- Residential vegetation: Grassed, Natural State, Partially Wooded, Wooded
Details
- Additional structures: None
- Parcel number: 047081
- Special conditions: Standard
Construction
Type & style
- Home type: SingleFamily
- Architectural style: Colonial,Traditional,Transitional
- Property subtype: Single Family Residence
Materials
- Vinyl Siding
- Foundation: Slab
- Roof: Shingle
Condition
- New construction: No
- Year built: 2021
- Major remodel year: 2021
Utilities & green energy
- Sewer: Public Sewer
- Water: Public
- Utilities for property: Cable Connected, Electricity Connected, Natural Gas Connected, Phone Connected, Sewer Connected, Water Connected
Community & HOA
Community
- Features: Curbs, Clubhouse, Playground, Suburban, Street Lights, Sidewalks
- Security: Carbon Monoxide Detector(s), Smoke Detector(s)
- Subdivision: Mason Oaks
HOA
- Has HOA: Yes
- Amenities included: Clubhouse, Maintenance Grounds, Management, Playground, Parking, Pool
- Services included: Storm Water Maintenance
- HOA fee: $210 quarterly
- HOA name: PPM
- HOA phone: 919-848-4911
Location
- Region: Wake Forest
Financial & listing details
- Price per square foot: $154/sqft
- Tax assessed value: $460,810
- Annual tax amount: $4,372
- Date on market: 9/25/2024
- Listing agreement: Exclusive Right To Sell
- Listing terms: Cash,Conventional,FHA,VA Loan
- Road surface type: Asphalt, Paved
Price history
| Date | Event | Price |
|---|---|---|
| 12/2/2024 | Sold | $469,000$154/sqft |
Source:  Doorify MLS #10054673 Report a problem | ||
| 10/6/2024 | Pending sale | $469,000$154/sqft |
Source: Doorify MLS #10054673 Report a problem | ||
| 9/25/2024 | Listed for sale | $469,000+14.5%$154/sqft |
Source: Doorify MLS #10054673 Report a problem | ||
| 12/8/2021 | Sold | $409,500$134/sqft |
Source: Public Record Report a problem | ||
Public tax history
| Year | Property taxes | Tax assessment |
|---|---|---|
| 2025 | $4,372 -2.7% | $460,810 |
| 2024 | $4,493 +20.6% | $460,810 +64.4% |
| 2023 | $3,726 +1% | $280,320 |
| 2022 | $3,688 | -- |
Find assessor info on the county website
Neighborhood: 27587
Nearby homes
- $398,1004 bd2 ba2.4k sqft1141 Spring Meadow Way, Wake Forest, NC 27587Off Market
- $441,8004 bd3 ba2.7k sqft1149 Spring Meadow Way, Wake Forest, NC 27587Off Market
- $519,9004 bd3 ba2.5k sqft1137 Spring Meadow Way, Wake Forest, NC 27587Sold
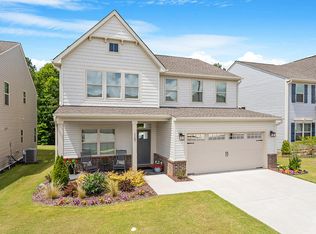
- $471,4006 bd3 ba3k sqft1153 Spring Meadow Way, Wake Forest, NC 27587Off Market
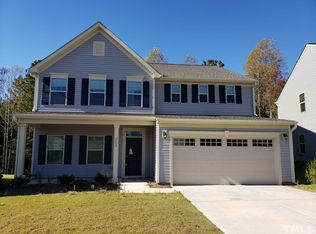
- $456,7003 bd2 ba3k sqft1133 Spring Meadow Way, Wake Forest, NC 27587Off Market
- $417,4003 bd2 ba2.4k sqft1144 Spring Meadow Way, Wake Forest, NC 27587Off Market
- $418,0004 bd3 ba2.4k sqft1148 Spring Meadow Way, Wake Forest, NC 27587Sold
- $452,5004 bd3 ba2.7k sqft1157 Spring Meadow Way, Wake Forest, NC 27587Sold
Nearby schools
GreatSchools rating
- 8/10Youngsville ElementaryGrades: PK-5Distance: 1.8 mi
- 5/10Cedar Creek MiddleGrades: 6-8Distance: 3.9 mi
- 6/10Franklinton HighGrades: 9-12Distance: 5.7 mi
Schools provided by the listing agent
- Elementary: Franklin - Youngsville Elementary
- Middle: Franklin - Cedar Creek Middle
- High: Franklin - Franklinton High
Source: Doorify MLS. This data may not be complete. We recommend contacting the local school district to confirm school assignments for this home.
Get a cash offer in 3 minutes
Find out how much your home could sell for in as little as 3 minutes with a no-obligation cash offer.
Estimated market value
$454,400
Get a cash offer in 3 minutes
Find out how much your home could sell for in as little as 3 minutes with a no-obligation cash offer.
Estimated market value
$454,400
- North Carolina
- Franklin County
- Wake Forest
- 27587
- 1145 Spring Meadow Way
