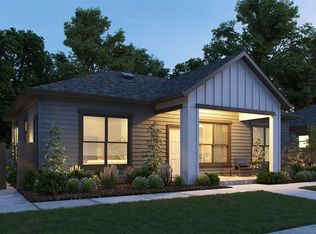
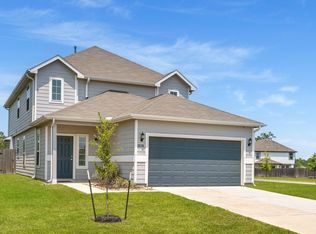
Recently constructed with exceptional upgrades & designer finishes, this stunning 1 story home is perfectly situated on a stunning greenbelt lot in the highly sought-after Grand Central Park community. Refrigerator, washer, dryer, biannual HVAC maintenance & lawn care are all INCLUDED. The thoughtfully designed floorplan offers 3 ensuite bedrooms, 3.5 baths, a private home office with closet that can easily serve as a 4th bedroom, a media/game room & an oversized 2.5-car garage. The gourmet kitchen is beautifully appointed with double ovens, under-cabinet lighting, abundant cabinetry & a large walk-in pantry, all overlooking the generous family room with a dramatic stone fireplace & a wall of windows showcasing serene greenbelt views. Rich wood & tile flooring flow throughout the home. Relax on the extended covered patio or enjoy added peace of mind with the whole-home generator. Conveniently located just minutes from I-45, shopping, dining, parks & recreation. This home has it all!
Copyright notice - Data provided by HAR.com 2022 - All information provided should be independently verified.
House for rent
Singlefamily
Available now
No pets
Air conditioner, electric
Electric dryer hookup laundry
2 Attached garage spaces parking
Natural gas
What's special
Extended covered patioStunning greenbelt lotAbundant cabinetryUnder-cabinet lightingLarge walk-in pantry
- 109 days |
- -- |
- -- |
Zillow last checked:
Listing updated:
Travel times

Let’s turn your rent into credit progress
Build credit history with every on-time payment and get credit for the payment you’re already making.
Facts & features
Interior
Bedrooms & bathrooms
- Bedrooms: 3
- Bathrooms: 4
- Full bathrooms: 3
- 1/2 bathrooms: 1
Heating
- Natural Gas
Cooling
- Air Conditioner, Electric
Appliances
- Included: Dishwasher, Double Oven, Dryer, Electric Oven, Full Size, Garbage Disposal, Microwave Oven, Refrigerator, Stove, Washer, Water Heater
- Laundry: Electric Dryer Hookup, In Unit, Washer Hookup
Features
- All Bedrooms Down, Ceiling Fan(s), En-Suite Bath, Formal Entry/Foyer, High Ceilings, Primary Bed - 1st Floor, Walk-In Closet(s)
- Flooring: Engineered Wood, Tile
- Has fireplace: Yes
Interior area
- Total interior livable area: 2,850 sqft
Property
Parking
- Total spaces: 2
- Parking features: Attached, Garage
- Has attached garage: Yes
- Details: Contact manager
Features
- Stories: 1
- Exterior features: All Bedrooms Down, En-Suite Bath, Formal Entry/Foyer, Primary Bed - 1st Floor, Sprinkler System, Tennis Court(s)
Lot
- Features: Back Yard, Greenbelt, Subdivided
Details
- Additional structures: Garage(s)
- Parcel number: 53752705400
Construction
Type & style
- Home type: SingleFamily
- Architectural style: Contemporary/Modern
- Property subtype: SingleFamily
Condition
- Year built: 2025
Community & HOA
Community
- Features: Tennis Court(s)
HOA
- Amenities included: Tennis Court(s)
Location
- Region: Conroe
Financial & listing details
- Lease term: Long Term,12 Months
Nearby apartments for rent

Price history
| Date | Event | Price |
|---|---|---|
| 10/3/2026 | Price change | $3,950-8.1%$1/sqft |
Source:  HAR #52720902 Report a problem | ||
| 8/5/2026 | Listed for rent | $4,300$2/sqft |
Source: HAR #52720902 Report a problem | ||