Skip main navigation
Sold for $285,000
  • $285,000

    1137 W State St, Jacksonville, IL 62650

    5beds
    2,666sqft
    Single Family Residence, Residential
    Built in 1930
    0.48 Acres Lot
    $308,600 Zestimate®
    $107/sqft
    $1,990 Estimated rent

    Home value

    $308,600

    $284,000 - $333,000

    $1,990/mo

    Zestimate® history
    Loading
    Loading...

    Owner options

    List your home for rent

    $1,990/mo

    Rent Zestimate®

    Find your next renter with Zillow Rental Manager. Plus, with online applications, you can quickly screen prospective tenants – for free.

    Learn more

    $1,990/mo

    Rent Zestimate®

    Refinance and save

    $1,986/mo

    Est. payment

    Refinancing to a lower rate could help reduce your monthly payments and save thousands over the life of the loan.

    See today's rates

    $1,986/mo

    Est. payment

    Explore your selling options

    Work with a Zillow partner agent

    Leverage their expertise and Zillow's premium Showcase listings to get your home seen by more buyers.

    Get started

    List with your own agent

    Get your home in front of millions of buyers by listing it on Zillow.

    Learn how to do it

    Sell it yourself

    Take full control of how buyers see your home on Zillow by listing For Sale by Owner (FSBO).

    List your home

    What's special

    Full brick homeCraftsman style homeCustom stucco wallsMature treesTandem garageFormal dining roomSpacious office area
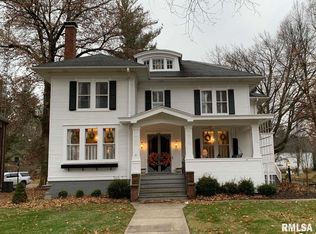
    A 1930s English Tutor, Craftsman style home has so much to offer. Located on historic W. State St, minutes from downtown, Illinois College and Morton Ave. This full brick home features five bedrooms, two and a half baths, a large kitchen and a beautiful formal dining room. Hardwood floors throughout the home as well as custom stucco walls. All built by Andrew Lumber, so of course the wood work is second to none. In addition, the sunroom is a little nook of peace with a beautiful view! A spacious office area with an exterior door to back. Walk up attic that could be finished to ones desire. Attic fan for the cool nights ahead. So much character! The back yard is beautiful with tons of hydrangeas and mature trees. A tandem garage with two garage doors on each end, one is has an electric opener. A circle drive in the back for easy access and exit just adds to the uniqueness of the house. This is definitely a must see!

    Zillow last checked:

    Listing updated:

    Listed by:

    Maggie M Peterson 217-371-2088,

    The Real Estate Group, Inc.

    Bought with:

    Judy Eoff, 475139106

    RE/MAX Results Plus

    Source: RMLS Alliance as distributed by MLS GRID,MLS#: CA1024601MLS LogoOriginating MLS: Capital Area Association of Realtors

    Facts & features

    Interior

    Bedrooms & bathrooms
    • Bedrooms: 5
    • Bathrooms: 3
    • Full bathrooms: 2
    • 1/2 bathrooms: 1
    Bedroom 1
    • Level: Upper
    • Dimensions: 15ft 0in x 21ft 0in
    Bedroom 2
    • Level: Upper
    • Dimensions: 9ft 0in x 18ft 0in
    Bedroom 3
    • Level: Upper
    • Dimensions: 12ft 0in x 13ft 0in
    Bedroom 4
    • Level: Upper
    • Dimensions: 11ft 0in x 13ft 0in
    Bedroom 5
    • Level: Upper
    • Dimensions: 9ft 5in x 11ft 6in
    Other
    • Level: Main
    • Dimensions: 12ft 0in x 21ft 0in
    Other
    • Level: Main
    • Dimensions: 9ft 0in x 19ft 0in
    Additional room
    • Description: Sun Room/Garden Room
    • Level: Main
    • Dimensions: 9ft 0in x 19ft 0in
    Kitchen
    • Level: Main
    • Dimensions: 19ft 0in x 11ft 0in
    Living room
    • Level: Main
    • Dimensions: 16ft 0in x 23ft 0in
    Main level
    • Area: 2666
    Heating
    • Hot Water
    Cooling
    • Central Air, Whole House Fan
    Appliances
    • Included: Dishwasher, Dryer, Microwave, Range, Refrigerator, Washer, Gas Water Heater
    Features
    • Basement: Partial,Unfinished
    • Number of fireplaces: 1
    • Fireplace features: Wood Burning
    Interior area
    • Total structure area: 2,666
    • Total interior livable area: 2,666 sqft

    Property

    Parking
    • Total spaces: 2
    • Parking features: Attached, Tandem
    • Attached garage spaces: 2
    Features
    • Patio & porch: Patio
    Lot
    • Size: 0.48 Acres
    • Dimensions: 73 x 288
    • Features: Level
    Details
    • Parcel number: 0920102002

    Construction

    Type & style
    • Home type: SingleFamily
    • Architectural style: Craftsman
    • Property subtype: Single Family Residence, Residential
    Materials
    • Brick
    • Foundation: Concrete Perimeter
    • Roof: Shingle
    Condition
    • New construction: No
    • Year built: 1930

    Utilities & green energy

    • Sewer: Public Sewer
    • Water: Public

    Community & neighborhood

    Location
    • Region: Jacksonville
    • Subdivision: None

    Price history

    DateEventPrice
    11/2/2023Sold$285,000-5%$107/sqft
    Source: RMLS Alliance as distributed by MLS GRID #CA1024601 Report a problem
    9/24/2023Pending sale$299,900$112/sqft
    Source: RMLS Alliance as distributed by MLS GRID #CA1024601 Report a problem
    9/12/2023Listed for sale$299,900$112/sqft
    Source: RMLS Alliance as distributed by MLS GRID #CA1024601 Report a problem

    Public tax history

    YearProperty taxesTax assessment
    2024$6,965 +3.2%$86,150 +4.3%
    2023$6,749 +16.3%$82,590 +14.8%
    2022$5,804 +5.8%$71,920 +3%
    2021$5,488 +7.7%$69,840 +8.6%
    2020$5,095 +8.5%$64,290 +6.4%
    2019$4,696 -3.6%$60,450 +1.7%
    2018$4,869 +5.4%$59,440
    2017$4,621 $59,440 +2.4%
    2016$4,621 0%$58,020 +3%
    2015$4,621 +6.2%$56,330
    2014$4,350 +2.3%$56,330
    2013$4,250 $56,330
    2011-- $56,330 +15.9%
    2010$3,415 +5.2%$48,610
    2009$3,246 -25%$48,610 -22.8%
    2008$4,330 $62,960

    Find assessor info on the county website

    Neighborhood: 62650

    Nearby schools

    GreatSchools rating
    Get pre-qualified for a loan
    At Zillow Home Loans, we can pre-qualify you in as little as 5 minutes with no impact to your credit score.

    An equal housing lender. NMLS #10287.