Welcome to Avalon Lakes and this beautifully UPDATED home with a NEW KITCHEN, BATHROOMS, ROOF (2019) and fresh EXTERIOR PAINT (2022)! There is so much to love about this 3BD/2BA home, from the brick paver driveway and stacked stone accents all the way through to the extended screened lanai and fenced backyard. This home feels custom from the moment you walk through the front door; take note of the high ceilings that add to the bright open feel, LUXURY VINYL PLANK WOOD floors throughout and the designer accents everywhere you turn. Formal living and dining spaces allow you to entertain with ease, flowing naturally into the gorgeous kitchen and spacious family room. The family chef will fall in love at first sight with the detail of the meticulous upgrades from the pot filler over the stove, custom range hood and backsplash, huge island and the great mix of cabinet and drawer storage finished in a modern but timeless shaker style. SPLIT BEDROOMS deliver an ideal primary suite with another vaulted ceiling, sliding glass door access to the lanai, WALK-IN CLOSET and upgraded private bath. Start and end your day in style with the extended dual sink vanity, corner soaking tub with subway tile surround, hexagon tile floors and large separate shower! The two additional bedrooms share the second full bath, also updated in the same modern finishes. The COVERED LANAI was extended in 2023 to add additional SCREENED space and enhanced outdoor living in the spacious fully fenced yard with mature trees for shade and landscaping for plenty of charm! Right up the road from Avalon Park, offering seasonal events, family run restaurants/eateries, trendy boutique shopping, movie nights in the park and more! Avalon Lakes is a GATED COMMUNITY offering a RESORT-STYLE COMMUNITY POOL, playground, basketball and tennis courts. **ZONED FOR A-RATED SCHOOLS including TIMBER CREEK HIGH! Just minutes to UCF, Waterford Lakes Town Center and the 408 East-West Expressway to Downtown Orlando. Don’t miss your chance to live in this established community convenient to everything you could want or need! Call today for your private showing!
Sold for $465,000
$465,000
1137 WILLOW BRANCH DRIVE, ORLANDO, FL 32828
3beds
1,684sqft
Single Family Residence
Built in 2005
6,642 Square Feet Lot
$451,200 Zestimate®
$276/sqft
$2,523 Estimated rent
Home value
$451,200
$429,000 - $474,000
$2,523/mo
Zestimate® history
Owner options
List your home for rent
$2,523/mo
Rent Zestimate®
Find your next renter with Zillow Rental Manager. Plus, with online applications, you can quickly screen prospective tenants – for free.
$2,523/mo
Rent Zestimate®
Refinance and save
$3,459/mo
Est. payment
Refinancing to a lower rate could help reduce your monthly payments and save thousands over the life of the loan.
$3,459/mo
Est. payment
Explore your selling options
Work with a Zillow partner agent
Leverage their expertise and Zillow's premium Showcase listings to get your home seen by more buyers.
Get startedList with your own agent
Get your home in front of millions of buyers by listing it on Zillow.
Learn how to do itSell it yourself
Take full control of how buyers see your home on Zillow by listing For Sale by Owner (FSBO).
List your homeWhat's special
Avalon parkHuge islandSplit bedroomsFamily run restaurantsMature treesAvalon lakesHigh ceilings
Zillow last checked:
Listing updated:
Listed by:
Jenny Wemert 407-809-1193,
WEMERT GROUP REALTY LLC 407-743-8356,
Tony Galarza 407-497-7688,
WEMERT GROUP REALTY LLC
Bought with:
Kyle Madorin PA, 3278229
UPWELL REALTY LLC
Source: Stellar MLS,MLS#: O6122025 Originating MLS: Orlando Regional
Originating MLS: Orlando Regional
Facts & features
Interior
Bedrooms & bathrooms
- Bedrooms: 3
- Bathrooms: 2
- Full bathrooms: 2
Primary bedroom
- Features: En Suite Bathroom, Walk-In Closet(s)
- Level: First
- Dimensions: 12x15
Bedroom 2
- Features: Built-in Closet
- Level: First
- Dimensions: 10x11
Bedroom 3
- Features: Walk-In Closet(s)
- Level: First
- Dimensions: 10x11
Primary bathroom
- Features: Dual Sinks, Garden Bath, Tub with Separate Shower Stall
- Level: First
- Dimensions: 10x11
Bathroom 2
- Level: First
- Dimensions: 5x8
Dining room
- Level: First
- Dimensions: 13x24
Kitchen
- Features: Built-In Shelving, Kitchen Island
- Level: First
- Dimensions: 10x17
Laundry
- Level: First
- Dimensions: 6x6
Living room
- Level: First
- Dimensions: 12x17
Heating
- Central
Cooling
- Central Air
Appliances
- Included: Range, Refrigerator
- Laundry: Laundry Room
Features
- High Ceilings, Kitchen/Family Room Combo, Living Room/Dining Room Combo, Open Floorplan, Solid Surface Counters, Solid Wood Cabinets, Split Bedroom, Thermostat, Vaulted Ceiling(s), Walk-In Closet(s)
- Flooring: Luxury Vinyl, Tile
- Doors: Sliding Doors
- Has fireplace: No
Interior area
- Total structure area: 2,306
- Total interior livable area: 1,684 sqft
Property
Parking
- Total spaces: 2
- Parking features: Driveway
- Attached garage spaces: 2
- Has uncovered spaces: Yes
Features
- Levels: One
- Stories: 1
- Patio & porch: Covered, Patio, Rear Porch, Screened
- Exterior features: Lighting, Sidewalk
- Fencing: Fenced
Lot
- Size: 6,642 Square Feet
- Features: Sidewalk
- Residential vegetation: Trees/Landscaped
Details
- Parcel number: 312232052901150
- Zoning: P-D
- Special conditions: None
Construction
Type & style
- Home type: SingleFamily
- Property subtype: Single Family Residence
Materials
- Block, Stucco
- Foundation: Slab
- Roof: Shingle
Condition
- New construction: No
- Year built: 2005
Utilities & green energy
- Sewer: Public Sewer
- Water: Public
- Utilities for property: BB/HS Internet Available, Cable Available, Electricity Available, Water Available
Community & HOA
Community
- Features: Deed Restrictions, Fitness Center, Gated Community - No Guard, Playground, Pool, Sidewalks
- Security: Gated Community
- Pet fee: $0 monthly
- Subdivision: AVALON LAKES PH 02 VILLAGE G
HOA
- Has HOA: Yes
- Services included: Community Pool, Maintenance Grounds, Recreational Facilities
- HOA fee: $103 monthly
- HOA name: Castle Group
- HOA phone: 407-275-2944
Location
- Region: Orlando
Financial & listing details
- Price per square foot: $276/sqft
- Tax assessed value: $370,756
- Annual tax amount: $2,751
- Date on market: 6/28/2023
- Cumulative days on market: 21 days
- Listing terms: Cash,Conventional,FHA,VA Loan
- Ownership: Fee Simple
- Total actual rent: 0
- Electric utility on property: Yes
- Road surface type: Paved
Price history
| Date | Event | Price |
|---|---|---|
| 9/14/2023 | Sold | $465,000-2.1%$276/sqft |
Source:  Stellar MLS #O6122025 Report a problem Stellar MLS #O6122025 Report a problem | ||
| 8/4/2023 | Pending sale | $475,000$282/sqft |
Source: Stellar MLS #O6122025 Report a problem | ||
| 7/30/2023 | Listed for sale | $475,000$282/sqft |
Source: Stellar MLS #O6122025 Report a problem | ||
| 7/22/2023 | Pending sale | $475,000$282/sqft |
Source: Stellar MLS #O6122025 Report a problem | ||
| 7/10/2023 | Listed for sale | $475,000$282/sqft |
Source: Stellar MLS #O6122025 Report a problem | ||
| 7/4/2023 | Pending sale | $475,000$282/sqft |
Source: Stellar MLS #O6122025 Report a problem | ||
| 6/28/2023 | Listed for sale | $475,000+132.8%$282/sqft |
Source: Stellar MLS #O6122025 Report a problem | ||
| 2/11/2016 | Sold | $204,000+2.1%$121/sqft |
Source: Stellar MLS #O5397820 Report a problem | ||
| 1/13/2016 | Listed for sale | $199,900$119/sqft |
Source: CHARLES RUTENBERG REALTY #O5397820 Report a problem | ||
| 10/16/2015 | Listing removed | $199,900$119/sqft |
Source: CHARLES RUTENBERG REALTY #10273426 Report a problem | ||
| 10/12/2015 | Listed for sale | $199,900+46.6%$119/sqft |
Source: CHARLES RUTENBERG REALTY #O5397820 Report a problem | ||
| 2/6/2011 | Listing removed | $1,200$1/sqft |
Source: Charles Rutenberg Realty Orlando, LLC. #O5025689 Report a problem | ||
| 1/23/2011 | Listed for rent | $1,200$1/sqft |
Source: Charles Rutenberg Realty Orlando, LLC. #O5025689 Report a problem | ||
| 12/21/2010 | Sold | $136,400-38.8%$81/sqft |
Source: Public Record Report a problem | ||
| 7/21/2008 | Listing removed | $223,000$132/sqft |
Source: NCI #O4835030 Report a problem | ||
| 3/20/2008 | Listed for sale | $223,000-30.3%$132/sqft |
Source: NCI #O4835030 Report a problem | ||
| 10/5/2005 | Sold | $319,900+48.2%$190/sqft |
Source: Public Record Report a problem | ||
| 7/27/2005 | Sold | $215,900$128/sqft |
Source: Public Record Report a problem | ||
Public tax history
| Year | Property taxes | Tax assessment |
|---|---|---|
| 2024 | $6,269 +115.4% | $370,756 +77.3% |
| 2023 | $2,911 +5.8% | $209,156 +4.5% |
| 2022 | $2,751 +1.9% | $200,151 +3% |
| 2021 | $2,701 +1% | $194,321 +1.4% |
| 2020 | $2,675 +1.6% | $191,638 +2.3% |
| 2019 | $2,634 +0.9% | $187,329 +1.9% |
| 2018 | $2,609 | $183,836 +2.1% |
| 2017 | $2,609 +1.7% | $180,055 +3% |
| 2016 | $2,566 -18.9% | $174,828 +6% |
| 2015 | $3,164 +5.1% | $164,903 +11.4% |
| 2014 | $3,011 +18.6% | $148,054 +12.8% |
| 2013 | $2,539 +7.3% | $131,308 +8.8% |
| 2012 | $2,368 +2% | $120,708 +2.6% |
| 2011 | $2,322 -11.9% | $117,694 -15.8% |
| 2010 | $2,636 | $139,857 -11.2% |
| 2009 | -- | $157,457 -24.6% |
| 2008 | $3,655 -12.8% | $208,765 -14.9% |
| 2007 | $4,190 +4.4% | $245,349 +14.5% |
| 2006 | $4,012 +400.5% | $214,329 +512.4% |
| 2005 | $802 +1082.9% | $35,000 +845.9% |
| 2004 | $68 | $3,700 |
Find assessor info on the county website
Neighborhood: Alafaya
Nearby homes
- $543,5006 bd3 ba2.8k sqft1143 Willow Branch Dr, Orlando, FL 32828Sold
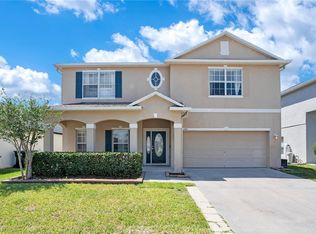
- $473,1004 bd2 ba2.1k sqft1131 Willow Branch Dr, Orlando, FL 32828Off Market

- $472,4004 bd2 ba2.1k sqft1225 Costal Creek Ct, Orlando, FL 32828Off Market

- $486,9004 bd2 ba2.3k sqft1125 Willow Branch Dr, Orlando, FL 32828Off Market
- $518,6006 bd3 ba2.8k sqft1149 Willow Branch Dr, Orlando, FL 32828Off Market
- $100-- bd-- ba-- sqftWillow Branch Dr, Orlando, FL 32828Off Market
- $440,4004 bd2 ba1.8k sqft1224 Costal Creek Ct, Orlando, FL 32828Off Market
- $506,3005 bd2 ba2.5k sqft1155 Willow Branch Dr, Orlando, FL 32828Off Market
Nearby schools
GreatSchools rating
- 9/10Timber Lakes Elementary SchoolGrades: K-5Distance: 0.7 mi
- 8/10Timber Springs MiddleGrades: 6-8Distance: 1.2 mi
- 7/10Timber Creek High SchoolGrades: 9-12Distance: 0.8 mi
Schools provided by the listing agent
- Elementary: Timber Lakes Elementary
- Middle: Timber Springs Middle
- High: Timber Creek High
Source: Stellar MLS. This data may not be complete. We recommend contacting the local school district to confirm school assignments for this home.
Get a cash offer in 3 minutes
Find out how much your home could sell for in as little as 3 minutes with a no-obligation cash offer.
Estimated market value
$451,200
Get a cash offer in 3 minutes
Find out how much your home could sell for in as little as 3 minutes with a no-obligation cash offer.
Estimated market value
$451,200
- Florida
- Orange County
- Orlando
- 32828
- Alafaya
- 1137 WILLOW BRANCH DRIVE
Nearby cities
Nearby neighborhoods
Nearby zip codes
Other Orlando Topics
