This stunning, and spacious 6-bedroom, 3-bathroom home is situated in the digitally gated Avalon Lakes community. Upon entry, you’re welcomed by a versatile formal living space featuring custom built-in shelving with lighting, perfect for displaying décor, books, or personal achievements. This flexible area can also serve as a home office, game room, or additional entertaining space. This stunning property features a modern kitchen with a farmhouse sink, quartz countertops, 42-inch cabinets, and an open-concept layout enhanced by high ceilings and porcelain wood-look tile throughout the first floor. The family room flows seamlessly from the kitchen and features French doors that open to a large, fenced backyard with a spacious covered patio and , ideal for outdoor living and gatherings. Or step into your private backyard retreat featuring a beautiful gazebo, ideal for hosting get togethers, outdoor dining, or unwinding in a peaceful, shaded setting. A convenient first-floor bedroom and full bathroom provide excellent flexibility for guests or multigenerational living. Upstairs, you’ll find the remaining bedrooms, including the expansive primary suite, a Jack-and-Jill bathroom, and a dedicated laundry room. All bedrooms feature newer carpet and are easily maintained with a central vacuum system, which also extends to garage use, perfect for keeping your car clean. Enjoy living in a vibrant community with tree-lined streets, scenic lakes, top-rated schools, and resort-style amenities. The HOA includes access to a community pool, playgrounds, parks, basketball and tennis courts, a baseball field, and a fitness center. Conveniently located just minutes from UCF, Waterford Lakes Town Center, Lockheed Martin, major highways (528, 417, 408), and Medical City—this home truly has it all!
Sold for $543,500
Zestimate®
$543,500
1143 WILLOW BRANCH DRIVE, ORLANDO, FL 32828
6beds
2,824sqft
Single Family Residence
Built in 2005
6,519 Square Feet Lot
$543,500 Zestimate®
$192/sqft
$3,409 Estimated rent
Home value
$543,500
$500,000 - $587,000
$3,409/mo
Zestimate® history
Owner options
List your home for rent
$3,409/mo
Rent Zestimate®
Find your next renter with Zillow Rental Manager. Plus, with online applications, you can quickly screen prospective tenants – for free.
$3,409/mo
Rent Zestimate®
Refinance and save
$4,027/mo
Est. payment
Refinancing to a lower rate could help reduce your monthly payments and save thousands over the life of the loan.
$4,027/mo
Est. payment
Explore your selling options
Work with a Zillow partner agent
Leverage their expertise and Zillow's premium Showcase listings to get your home seen by more buyers.
Get startedList with your own agent
Get your home in front of millions of buyers by listing it on Zillow.
Learn how to do itSell it yourself
Take full control of how buyers see your home on Zillow by listing For Sale by Owner (FSBO).
List your homeWhat's special
Quartz countertopsHigh ceilingsBeautiful gazeboJack-and-jill bathroomScenic lakesPrivate backyard retreatTree-lined streets
Zillow last checked:
Listing updated:
Listed by:
Rick Brown 407-393-5901,
KELLER WILLIAMS ADVANTAGE 2 REALTY 407-393-5901
Bought with:
Priscila De Souza Tecla, 3630340
ALVES AND HOWELL REALTY
Source: Stellar MLS,MLS#: O6398680 Originating MLS: Orlando Regional
Originating MLS: Orlando Regional
Facts & features
Interior
Bedrooms & bathrooms
- Bedrooms: 6
- Bathrooms: 3
- Full bathrooms: 3
Primary bedroom
- Features: Walk-In Closet(s)
- Level: Second
- Area: 270 Square Feet
- Dimensions: 18x15
Bedroom 1
- Features: Built-in Closet
- Level: First
- Area: 112.11 Square Feet
- Dimensions: 11.1x10.1
Bedroom 2
- Features: Built-in Closet
- Level: Second
- Area: 134.43 Square Feet
- Dimensions: 12.1x11.11
Bedroom 3
- Features: Built-in Closet
- Level: Second
- Area: 135.63 Square Feet
- Dimensions: 12.11x11.2
Bedroom 4
- Features: Built-in Closet
- Level: Second
- Area: 183.43 Square Feet
- Dimensions: 14.11x13
Bedroom 5
- Features: Built-in Closet
- Level: Second
- Area: 121 Square Feet
- Dimensions: 11x11
Dining room
- Level: First
- Area: 435.12 Square Feet
- Dimensions: 19.6x22.2
Family room
- Level: First
- Area: 260.76 Square Feet
- Dimensions: 15.9x16.4
Kitchen
- Features: Stone Counters
- Level: First
- Area: 100.09 Square Feet
- Dimensions: 10.11x9.9
Living room
- Level: First
- Area: 435.12 Square Feet
- Dimensions: 19.6x22.2
Heating
- Central
Cooling
- Central Air
Appliances
- Included: Dishwasher, Disposal, Microwave, Range, Refrigerator
- Laundry: Inside, Laundry Room, Upper Level
Features
- Built-in Features, Ceiling Fan(s), Central Vacuum, Eating Space In Kitchen, High Ceilings, Kitchen/Family Room Combo, Open Floorplan, PrimaryBedroom Upstairs, Solid Wood Cabinets, Stone Counters, Walk-In Closet(s)
- Flooring: Carpet, Ceramic Tile, Tile
- Doors: French Doors
- Windows: Blinds, Window Treatments
- Has fireplace: Yes
- Fireplace features: Electric
Interior area
- Total structure area: 3,761
- Total interior livable area: 2,824 sqft
Property
Parking
- Total spaces: 2
- Parking features: Driveway, On Street
- Attached garage spaces: 2
- Has uncovered spaces: Yes
- Details: Garage Dimensions: 20x20
Features
- Levels: Two
- Stories: 2
- Patio & porch: Covered, Front Porch, Porch
- Exterior features: Irrigation System
- Fencing: Other
Lot
- Size: 6,519 Square Feet
- Features: Sidewalk
- Residential vegetation: Trees/Landscaped
Details
- Additional structures: Gazebo
- Parcel number: 312232052901160
- Zoning: P-D
- Special conditions: None
Construction
Type & style
- Home type: SingleFamily
- Architectural style: Florida,Traditional
- Property subtype: Single Family Residence
Materials
- Block, Stucco
- Foundation: Slab
- Roof: Shingle
Condition
- New construction: No
- Year built: 2005
Utilities & green energy
- Sewer: Public Sewer
- Water: Public
- Utilities for property: Cable Available, Electricity Available, Phone Available, Public
Community & HOA
Community
- Features: Fitness Center, Playground, Pool, Sidewalks, Tennis Court(s)
- Pet fee: $0 monthly
- Subdivision: AVALON LAKES PH 02 VILLAGE G
HOA
- Has HOA: Yes
- Amenities included: Fitness Center, Gated, Playground, Pool, Tennis Court(s)
- Services included: 24-Hour Guard, Community Pool, Recreational Facilities
- HOA fee: $110 monthly
- HOA name: Mike Bono
- HOA phone: 407-275-2944
Location
- Region: Orlando
Financial & listing details
- Price per square foot: $192/sqft
- Tax assessed value: $440,132
- Annual tax amount: $7,930
- Date on market: 4/23/2026
- Cumulative days on market: 22 days
- Listing terms: Cash,Conventional,FHA,VA Loan
- Ownership: Fee Simple
- Total actual rent: 0
- Electric utility on property: Yes
- Road surface type: Paved
Price history
| Date | Event | Price |
|---|---|---|
| 7/6/2026 | Sold | $543,500-1.2%$192/sqft |
Source:  Stellar MLS #O6398680 Report a problem Stellar MLS #O6398680 Report a problem | ||
| 5/18/2026 | Pending sale | $550,000$195/sqft |
Source: Stellar MLS #O6398680 Report a problem | ||
| 4/23/2026 | Listed for sale | $550,000+52.8%$195/sqft |
Source: Stellar MLS #O6398680 Report a problem | ||
| 1/25/2021 | Sold | $360,000+10.8%$127/sqft |
Source: Public Record Report a problem | ||
| 9/18/2019 | Sold | $325,000-3%$115/sqft |
Source: Public Record Report a problem | ||
| 8/16/2019 | Listed for sale | $334,900+38.2%$119/sqft |
Source: GO REALTY LLC #O5805466 Report a problem | ||
| 6/20/2005 | Sold | $242,300$86/sqft |
Source: Public Record Report a problem | ||
Public tax history
| Year | Property taxes | Tax assessment |
|---|---|---|
| 2024 | $7,386 +6% | $440,132 +4.1% |
| 2023 | $6,970 +12% | $422,807 +10% |
| 2022 | $6,224 +17% | $384,370 +19.9% |
| 2021 | $5,318 +7% | $320,513 +8.1% |
| 2020 | $4,971 +113.9% | $296,424 +76.2% |
| 2019 | $2,324 +1% | $168,255 +1.9% |
| 2018 | $2,302 | $165,118 -31.9% |
| 2017 | $2,302 +1.8% | $242,530 +3% |
| 2016 | $2,261 +1.3% | $235,401 +5.5% |
| 2015 | $2,233 -3.7% | $223,089 +12.3% |
| 2014 | $2,318 +2.4% | $198,571 +19% |
| 2013 | $2,264 +1.3% | $166,905 +9.6% |
| 2012 | $2,234 +3.2% | $152,327 +3.8% |
| 2011 | $2,165 -15.4% | $146,768 -15.6% |
| 2010 | $2,559 | $173,886 -12.4% |
| 2009 | -- | $198,412 -22.6% |
| 2008 | $3,616 -1.3% | $256,207 -13.7% |
| 2007 | $3,665 -5.8% | $296,739 +27.6% |
| 2006 | $3,890 +385.3% | $232,533 +564.4% |
| 2005 | $802 +1082.9% | $35,000 +845.9% |
| 2004 | $68 | $3,700 |
Find assessor info on the county website
Neighborhood: Alafaya
Nearby homes
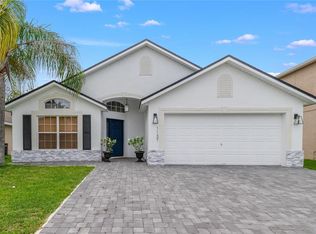
- $465,0003 bd2 ba1.6k sqft1137 Willow Branch Dr, Orlando, FL 32828Sold
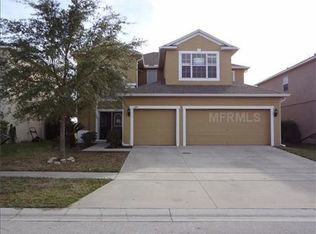
- $521,2006 bd3 ba2.8k sqft1149 Willow Branch Dr, Orlando, FL 32828Off Market
- $442,4004 bd2 ba1.8k sqft1224 Costal Creek Ct, Orlando, FL 32828Off Market
- $476,1004 bd2 ba2.1k sqft1131 Willow Branch Dr, Orlando, FL 32828Off Market

- $508,2005 bd2 ba2.5k sqft1155 Willow Branch Dr, Orlando, FL 32828Off Market
- $100-- bd-- ba-- sqftWillow Branch Dr, Orlando, FL 32828Off Market
- $474,7004 bd2 ba2.1k sqft1225 Costal Creek Ct, Orlando, FL 32828Off Market
- $488,8004 bd2 ba2.3k sqft1125 Willow Branch Dr, Orlando, FL 32828Off Market
Nearby schools
GreatSchools rating
- 9/10Timber Lakes Elementary SchoolGrades: K-5Distance: 0.7 mi
- 8/10Timber Springs MiddleGrades: 6-8Distance: 1.2 mi
- 7/10Timber Creek High SchoolGrades: 9-12Distance: 0.9 mi
Schools provided by the listing agent
- Elementary: Timber Lakes Elementary
- Middle: Timber Springs Middle
- High: Timber Creek High
Source: Stellar MLS. This data may not be complete. We recommend contacting the local school district to confirm school assignments for this home.
Get a cash offer in 3 minutes
Find out how much your home could sell for in as little as 3 minutes with a no-obligation cash offer.
Estimated market value
$543,500
Get a cash offer in 3 minutes
Find out how much your home could sell for in as little as 3 minutes with a no-obligation cash offer.
Estimated market value
$543,500
- Florida
- Orange County
- Orlando
- 32828
- Alafaya
- 1143 WILLOW BRANCH DRIVE
Nearby cities
Nearby neighborhoods
Nearby zip codes
Other Orlando Topics
