Skip main navigation
Off market
  • $742,000

    11370 W Tanforan Cir, Littleton, CO 80127

    3beds
    2,429sqft
    SingleFamily
    Built in 2011
    8,276 Square Feet Lot
    $742,000 Zestimate®
    $305/sqft
    $3,506 Estimated rent

    Home value

    $742,000

    $705,000 - $779,000

    $3,506/mo

    Zestimate® history
    Loading
    Loading...

    Owner options

    List your home for rent

    $3,506/mo

    Rent Zestimate®

    Find your next renter with Zillow Rental Manager. Plus, with online applications, you can quickly screen prospective tenants – for free.

    Learn more

    $3,506/mo

    Rent Zestimate®

    Refinance and save

    $3,556/mo

    Est. payment

    Refinancing to a lower rate could help reduce your monthly payments and save thousands over the life of the loan.

    See today's rates

    $3,556/mo

    Est. payment

    Explore your selling options

    Work with a Zillow partner agent

    Leverage their expertise and Zillow's premium Showcase listings to get your home seen by more buyers.

    Get started

    List with your own agent

    Get your home in front of millions of buyers by listing it on Zillow.

    Learn how to do it

    Sell it yourself

    Take full control of how buyers see your home on Zillow by listing For Sale by Owner (FSBO).

    List your home

    What's special

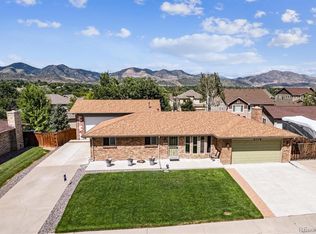
    Looking for location and a community park across the street? This is it*Welcome to this beautiful Home nestled in a quiet private neighborhood just minutes to the Foothills, 285 and C470. This immaculate home is warm and inviting and perfect for entertaining or cozy family nights around the fire. 9 foot ceilings throughout with Mountain View's from most rooms. The backyard oasis is private and cool in the evenings.Fantastic floorplan with soaring ceilings and tons of light throughout*Extensive hardwood floors on main floor*Open and spacious floorplan*Main floor has classic living room and formal dining room, fabulous main floor office with custom built-ins, powder room, spacious kitchen with island, slab granite and designer tile backsplash, SSteel Appliances include a gas stove, microwave, dishwasher and refrigerator overlooking large family room with fireplace and entertainment area*Beautiful curved staircase leads up to an upper laundry, huge master suite with 5 pc bath and walkin-closet, 2 large secondary bedrooms and wonderful loft with custom built-ins*wonderful outdoor living spaces on large patio with professional landscaping*Unfinished basement is waiting for your touch and equity building*Central Air*2019 roof*Oversized 3 Car garage*You will love this family oriented neighborhood with incredible activities like the Halloween parade, Easter egg hunt, Movies in the park and Thursday night game night for just a few*Having the community park is such a rare find and only adds the special feel of this amazing. community*Highly rated schools, near shopping, restaurants, trails and much more!HURRY...this is a great home! Seller would like 30-60 Rent back if possible.

    This property is off market, which means it's not currently listed for sale or rent on Zillow. This may be different from what's available on other websites or public sources.

    Facts & features

    Interior

    Bedrooms & bathrooms
    • Bedrooms: 3
    • Bathrooms: 3
    • Full bathrooms: 2
    • 1/2 bathrooms: 1
    Heating
    • Forced air
    Cooling
    • Central
    Appliances
    • Included: Dishwasher, Garbage disposal, Microwave, Range / Oven, Refrigerator
    • Laundry: In Unit
    Features
    • Flooring: Carpet, Hardwood
    • Windows: Double Pane Windows
    • Basement: Partially finished
    • Has fireplace: Yes
    • Fireplace features: Family Room
    Interior area
    • Total interior livable area: 2,429 sqft
    • Finished area below ground: 0.00

    Property

    Parking
    • Total spaces: 3
    • Parking features: Garage - Attached
    Features
    • Patio & porch: Patio, Front Porch
    • Exterior features: Wood
    • Fencing: Full
    • Has view: Yes
    • View description: Mountain
    Lot
    • Size: 8,276 Square Feet
    • Features: Landscaped, Sprinklers In Front, Sprinklers In Rear
    Details
    • Parcel number: 5909307079
    • Zoning description: P-D

    Construction

    Type & style
    • Home type: SingleFamily
    • Architectural style: Contemporary
    Materials
    • Frame
    • Roof: Composition
    Condition
    • Year built: 2011

    Utilities & green energy

    • Sewer: Public Sewer
    • Water: Public

    Community & HOA

    Community
    • Security: Smoke Detector(s), Carbon Monoxide Detector(s)
    HOA
    • Has HOA: Yes
    • Amenities included: Playground, Park
    • Services included: Trash, Recycling
    • HOA fee: $104 monthly
    Location
    • Region: Littleton

    Financial & listing details

    • Price per square foot: $305/sqft
    • Tax assessed value: $810,457
    • Annual tax amount: $5,171
    • Road surface type: Paved

    Price history

    DateEventPrice
    10/5/2020Sold$605,000+0.9%$249/sqft
    Source: Public Record Report a problem
    8/30/2020Pending sale$599,900$247/sqft
    Source: Re/max 100 Inc. #8400767 Report a problem
    8/27/2020Listed for sale$599,900+53.8%$247/sqft
    Source: Re/max 100 Inc. #8400767 Report a problem
    12/8/2010Sold$389,950$161/sqft
    Source: Public Record Report a problem

    Public tax history

    YearProperty taxesTax assessment
    2025$5,171 +0%$50,654 -4%
    2024$5,169 +18.4%$52,773
    2023$4,366 -1.3%$52,773 +20.6%
    2022$4,422 +12.6%$43,773 -2.8%
    2021$3,927 $45,034 +12.4%
    2020$3,927 +1.3%$40,078
    2019$3,878 +17.9%$40,078 +22.1%
    2018$3,288 $32,818
    2017$3,288 +5.5%$32,818 +1.1%
    2016$3,117 $32,457
    2015$3,117 +12.8%$32,457 +18.7%
    2014$2,763 -0.9%$27,344
    2013$2,789 +1.9%$27,344 -1.9%
    2012$2,736 +87.8%$27,862
    2011$1,457 +0.1%$27,862 +86.6%
    2010$1,456 -25.9%$14,930 -8.6%
    2009$1,964 +0.4%$16,330 -18.7%
    2008$1,956 +1461.7%$20,080
    2007$125 $20,080
    Find assessor info on the county website

    Neighborhood: 80127

    Nearby schools

    GreatSchools rating
    Schools provided by the listing agent
    • Elementary: Peiffer
    • Middle: Carmody
    • High: Bear Creek
    • District: Jefferson County R-1

    Source: The MLS. This data may not be complete. We recommend contacting the local school district to confirm school assignments for this home.

    Get a cash offer in 3 minutes
    Find out how much your home could sell for in as little as 3 minutes with a no-obligation cash offer.
    Estimated market value
    $742,000
    Get a cash offer in 3 minutes
    Find out how much your home could sell for in as little as 3 minutes with a no-obligation cash offer.
    Estimated market value
    $742,000