**FOUND** Your dream workshop (33 x 22') that is heated, has a portable cooler, a car lift and compressor! Calling all car enthusiasts, metal workers, carpenters (or even a huge home office) you have found your dream workshop (car lift and compressor included)! When you pull up you can't help but notice the ample parking (including RV parking) and beautiful workshop just behind the house. Start inside the meticulously kept - original owner ranch style home. Once inside notice the beautiful natural light shining through the bay window in the living room. Straight ahead is the kitchen with stainless steel appliances. To the right is the dining area and just beyond that is the family room with a fireplace. Here you'll see access to the attached 2 car garage and stairs to the basement which is waiting for your own creative stamp. Down the hallway is the primary bedroom with its own private, updated bathroom, another full bathroom and 2 additional bedrooms. Newer carpet. Step outside to the backyard and you're greeted by beautiful landscaping, an updated retaining wall and spacious back patio! Did I mention the mountain views!?! To the north is a 10 x 20 shed and to the south is the 33 x 22' workshop that was built in 2008. The oversized shop door is 9'6"H x 16'W and the height of the workshop is 12'2". Workshop has a professional heating system (furnace). Property is located just 4 short blocks to Harriman Lake Park and 15 minutes from the Famous Red Rocks Ampitheatre! Detached Garage and Workshop are the same building. Andersen Windows on the main level 2011. Plantation shutters. Furnace and A/C 2012. New Class 4 Roof installed 9/2023 on House, Shop & Shed!
Sold for $630,000
$630,000
4779 S Pierson Court, Littleton, CO 80127
3beds
2,441sqft
Single Family Residence
Built in 1978
9,918 Square Feet Lot
$632,200 Zestimate®
$258/sqft
$3,106 Estimated rent
Home value
$632,200
$601,000 - $664,000
$3,106/mo
Zestimate® history
Owner options
List your home for rent
$3,106/mo
Rent Zestimate®
Find your next renter with Zillow Rental Manager. Plus, with online applications, you can quickly screen prospective tenants – for free.
$3,106/mo
Rent Zestimate®
Refinance and save
$3,614/mo
Est. payment
Refinancing to a lower rate could help reduce your monthly payments and save thousands over the life of the loan.
$3,614/mo
Est. payment
Explore your selling options
Work with a Zillow partner agent
Leverage their expertise and Zillow's premium Showcase listings to get your home seen by more buyers.
Get startedList with your own agent
Get your home in front of millions of buyers by listing it on Zillow.
Learn how to do itSell it yourself
Take full control of how buyers see your home on Zillow by listing For Sale by Owner (FSBO).
List your homeWhat's special
Zillow last checked:
Listing updated:
Listed by:
Lori Strausheim 303-810-9454 lori@coloradohomerealty.com,
Colorado Home Realty
Bought with:
Gretchen Farrell, 100096533
Corcoran Perry & Co.
Source: REcolorado as distributed by MLS GRID,MLS#: 4713599
Facts & features
Interior
Bedrooms & bathrooms
- Bedrooms: 3
- Bathrooms: 2
- Full bathrooms: 1
- 3/4 bathrooms: 1
- Main level bathrooms: 2
- Main level bedrooms: 3
Primary bedroom
- Description: Large Primary Bedroom With Foothills Views
- Level: Main
- Area: 163.35 Square Feet
- Dimensions: 13.5 x 12.1
Bedroom
- Description: Desk Included
- Level: Main
- Area: 89.18 Square Feet
- Dimensions: 9.1 x 9.8
Bedroom
- Level: Main
- Area: 82.81 Square Feet
- Dimensions: 9.1 x 9.1
Primary bathroom
- Description: Nicely Updated!
- Level: Main
- Area: 35.7 Square Feet
- Dimensions: 5.1 x 7
Bathroom
- Level: Main
- Area: 56 Square Feet
- Dimensions: 8 x 7
Dining room
- Description: Great Views Out Slider
- Level: Main
- Area: 110.7 Square Feet
- Dimensions: 13.5 x 8.2
Family room
- Description: Built In Bookshelves And Fireplace
- Level: Main
- Area: 247.52 Square Feet
- Dimensions: 11.2 x 22.1
Kitchen
- Description: Stainless Appliances
- Level: Main
- Area: 139 Square Feet
- Dimensions: 13.9 x 10
Living room
- Description: Great Sunlight And Bay Window
- Level: Main
- Area: 158.73 Square Feet
- Dimensions: 14.3 x 11.1
Heating
- Forced Air
Cooling
- Central Air
Appliances
- Included: Dishwasher, Disposal, Microwave, Oven, Refrigerator
- Laundry: In Unit
Features
- Laminate Counters
- Flooring: Carpet, Tile
- Windows: Bay Window(s), Double Pane Windows, Skylight(s), Window Coverings
- Basement: Crawl Space,Partial,Sump Pump,Unfinished
- Number of fireplaces: 1
- Fireplace features: Family Room, Wood Burning
- Common walls with other units/homes: No Common Walls
Interior area
- Total structure area: 2,441
- Total interior livable area: 2,441 sqft
- Finished area above ground: 1,358
- Finished area below ground: 0
Property
Parking
- Total spaces: 7
- Parking features: Concrete, Dry Walled, Exterior Access Door, Floor Coating, Heated Garage, Insulated Garage, Lift, Lighted, Oversized, Oversized Door, Storage
- Attached garage spaces: 6
- Details: RV Spaces: 1
Features
- Levels: One
- Stories: 1
- Patio & porch: Front Porch, Patio
- Exterior features: Gas Valve, Private Yard, Rain Gutters
- Fencing: Partial
- Has view: Yes
- View description: Mountain(s)
Lot
- Size: 9,918 Square Feet
- Features: Landscaped, Near Public Transit, Sprinklers In Front
Details
- Parcel number: 133131
- Zoning: P-D
- Special conditions: Standard
Construction
Type & style
- Home type: SingleFamily
- Architectural style: Traditional
- Property subtype: Single Family Residence
Materials
- Brick
- Foundation: Concrete Perimeter, Slab
- Roof: Composition
Condition
- Updated/Remodeled
- Year built: 1978
Utilities & green energy
- Electric: 220 Volts, 220 Volts in Garage
- Sewer: Public Sewer
- Water: Public
- Utilities for property: Cable Available, Electricity Connected, Natural Gas Connected, Phone Available
Community & HOA
Community
- Security: Carbon Monoxide Detector(s), Smoke Detector(s)
- Subdivision: Lakehurst West
HOA
- Has HOA: No
Location
- Region: Littleton
Financial & listing details
- Price per square foot: $258/sqft
- Tax assessed value: $645,031
- Annual tax amount: $2,380
- Date on market: 8/4/2023
- Listing terms: Cash,Conventional,FHA,VA Loan
- Exclusions: Personal Property
- Ownership: Individual
- Electric utility on property: Yes
- Road surface type: Paved
Price history
| Date | Event | Price |
|---|---|---|
| 12/15/2023 | Sold | $630,000-3.1%$258/sqft |
Source:  REcolorado as distributed by MLS GRID #4713599 Report a problem REcolorado as distributed by MLS GRID #4713599 Report a problem | ||
| 11/14/2023 | Pending sale | $650,000$266/sqft |
Source: REcolorado as distributed by MLS GRID #4713599 Report a problem | ||
| 11/10/2023 | Listed for sale | $650,000$266/sqft |
Source: REcolorado as distributed by MLS GRID #4713599 Report a problem | ||
| 10/26/2023 | Pending sale | $650,000$266/sqft |
Source: REcolorado as distributed by MLS GRID #4713599 Report a problem | ||
| 10/21/2023 | Price change | $650,000-1.5%$266/sqft |
Source: REcolorado as distributed by MLS GRID #4713599 Report a problem | ||
| 10/13/2023 | Price change | $660,000-2.2%$270/sqft |
Source: REcolorado as distributed by MLS GRID #4713599 Report a problem | ||
| 9/22/2023 | Price change | $675,000-2%$277/sqft |
Source: REcolorado as distributed by MLS GRID #4713599 Report a problem | ||
| 9/7/2023 | Price change | $689,000-1.4%$282/sqft |
Source: REcolorado as distributed by MLS GRID #4713599 Report a problem | ||
| 8/17/2023 | Pending sale | $699,000$286/sqft |
Source: REcolorado as distributed by MLS GRID #4713599 Report a problem | ||
| 8/4/2023 | Listed for sale | $699,000$286/sqft |
Source: REcolorado as distributed by MLS GRID #4713599 Report a problem | ||
Public tax history
| Year | Property taxes | Tax assessment |
|---|---|---|
| 2025 | $3,480 +23.3% | $40,314 +13.5% |
| 2024 | $2,822 +18.6% | $35,516 |
| 2023 | $2,380 -1.3% | $35,516 +15.3% |
| 2022 | $2,410 +15.5% | $30,808 -2.8% |
| 2021 | $2,088 | $31,695 +11.4% |
| 2020 | $2,088 +1.3% | $28,459 |
| 2019 | $2,062 +3.9% | $28,459 +5.3% |
| 2018 | $1,985 | $27,015 |
| 2017 | $1,985 +46.9% | $27,015 +22.6% |
| 2016 | $1,351 | $22,033 |
| 2015 | $1,351 -24.1% | $22,033 +25% |
| 2014 | $1,781 +0% | $17,628 |
| 2013 | $1,781 +1.9% | $17,628 -1% |
| 2012 | $1,748 -11.9% | $17,798 |
| 2011 | $1,984 +0.1% | $17,798 -12.5% |
| 2010 | $1,982 -3.2% | $20,330 |
| 2009 | $2,049 +0.4% | $20,330 -3% |
| 2008 | $2,041 +2.6% | $20,950 |
| 2007 | $1,989 +5.1% | $20,950 +3.9% |
| 2006 | $1,892 +4.6% | $20,160 +9.8% |
| 2005 | $1,808 +8.3% | $18,360 |
| 2004 | $1,670 -2.9% | $18,360 |
| 2003 | $1,720 +1.7% | $18,360 -1.5% |
| 2002 | $1,692 +11.7% | $18,640 +22.5% |
| 2001 | $1,514 +4.1% | $15,220 |
| 2000 | $1,454 | $15,220 |
Find assessor info on the county website
Neighborhood: 80127
Nearby homes
- $583,1003 bd2 ba1.5k sqft4769 S Pierson Ct, Littleton, CO 80127Off Market
- $540,0003 bd2 ba1.4k sqft4799 S Pierson Ct, Littleton, CO 80127Off Market
- $870,9004 bd4 ba3.5k sqft11376 W Tanforan Cir, Littleton, CO 80127Off Market
- $746,3003 bd3 ba2.4k sqft11370 W Tanforan Cir, Littleton, CO 80127Off Market
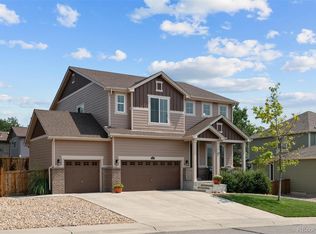
- $611,1003 bd3 ba2.2k sqft4780 S Pierson Ct, Littleton, CO 80127Off Market
- $1,024,8004 bd4 ba3.7k sqft11380 W Tanforan Cir, Littleton, CO 80127Off Market
- $566,8003 bd2 ba1.3k sqft4770 S Pierson Ct, Littleton, CO 80127Off Market
- $882,8003 bd4 ba3.7k sqft11360 W Tanforan Cir, Littleton, CO 80127Off Market
Nearby schools
GreatSchools rating
- 6/10Kendallvue Elementary SchoolGrades: PK-5Distance: 1.4 mi
- 5/10Carmody Middle SchoolGrades: 6-8Distance: 3.5 mi
- 8/10Bear Creek High SchoolGrades: 9-12Distance: 2.1 mi
Schools provided by the listing agent
- Elementary: Kendallvue
- Middle: Carmody
- High: Bear Creek
- District: Jefferson County R-1
Source: REcolorado as distributed by MLS GRID. This data may not be complete. We recommend contacting the local school district to confirm school assignments for this home.
Get a cash offer in 3 minutes
Find out how much your home could sell for in as little as 3 minutes with a no-obligation cash offer.
Estimated market value
$632,200
Get a cash offer in 3 minutes
Find out how much your home could sell for in as little as 3 minutes with a no-obligation cash offer.
Estimated market value
$632,200
- Colorado
- Jefferson County
- Littleton
- 80127
- 4779 S Pierson Court
Nearby cities
Nearby neighborhoods
Nearby zip codes
Other Littleton Topics
