Immaculate Ground-Level 2BR/2BA Condo with Attached Garage – Fully Renovated and Rarely Available! Welcome to 11371 Aristotle Drive—a ground-floor gem in Fairfax Ridge that combines luxury updates with unmatched convenience. This rare 2-bedroom, 2-bath unit features direct interior access to an attached garage, plus an assigned surface parking space, making it one of the most coveted floorplans in the community. Inside, this home has been meticulously updated from top to bottom with a high-end designer renovation by Loop Studio. Enjoy elegant hardwood flooring throughout, a custom electric fireplace, crown molding, and built-ins that elevate both style and functionality. The chef’s kitchen boasts granite countertops, staggered-height cabinetry with crown molding, a sleek AKDO tile backsplash, and upgraded stainless steel appliances including a gas stove, double-door fridge, microwave, and dishwasher. The primary suite offers a tranquil retreat with hardwood flooring, a remote-controlled fan/light, and a custom closet. The spa-like primary bath includes a soaking tub, upgraded vanity, new flooring, Kohler fixtures, and designer finishes throughout. The guest bathroom was fully renovated in 2020, featuring a walk-in glass shower with dual shower heads, new vanity, Kohler toilet, updated lighting, and hardware. More features you’ll love: Private patio for morning coffee or evening wine New front-load washer/dryer New water heater (2019) Custom cabinetry in guest bedroom closet and laundry/office area Fresh garage paint (2024) with epoxy flooring, extra shelving, and keypad access New master and guest bedroom windows scheduled for installation in May/June 2025 (covered by HOA) The low HOA covers exterior maintenance including windows and patios, and the community is conveniently located near major roadways, shopping, dining, and entertainment. 📍This one-of-a-kind, turn-key condo offers luxury, location, and lifestyle!
Sold for $470,000
$470,000
11371 Aristotle Dr #9-113, Fairfax, VA 22030
2beds
1,104sqft
Condominium
Built in 2003
-- sqft lot
$478,400 Zestimate®
$426/sqft
$2,492 Estimated rent
Home value
$478,400
$445,000 - $512,000
$2,492/mo
Zestimate® history
Owner options
List your home for rent
$2,492/mo
Rent Zestimate®
Find your next renter with Zillow Rental Manager. Plus, with online applications, you can quickly screen prospective tenants – for free.
$2,492/mo
Rent Zestimate®
Refinance and save
$2,941/mo
Est. payment
Refinancing to a lower rate could help reduce your monthly payments and save thousands over the life of the loan.
$2,941/mo
Est. payment
Explore your selling options
Work with a Zillow partner agent
Leverage their expertise and Zillow's premium Showcase listings to get your home seen by more buyers.
Get startedList with your own agent
Get your home in front of millions of buyers by listing it on Zillow.
Learn how to do itSell it yourself
Take full control of how buyers see your home on Zillow by listing For Sale by Owner (FSBO).
List your homeWhat's special
Zillow last checked:
Listing updated:
Listed by:
Melissa Melendez 520-404-1215,
eXp Realty LLC
Bought with:
Juliet Lee, 0225222225
Realty ONE Group Capital
Source: Bright MLS,MLS#: VAFX2232132
Facts & features
Interior
Bedrooms & bathrooms
- Bedrooms: 2
- Bathrooms: 2
- Full bathrooms: 2
- Main level bathrooms: 2
- Main level bedrooms: 2
Rooms
- Room types: Living Room, Dining Room, Primary Bedroom, Bedroom 2, Kitchen, Laundry, Other, Primary Bathroom, Full Bath
Primary bedroom
- Level: Main
- Area: 143 Square Feet
- Dimensions: 13 x 11
Bedroom 2
- Level: Main
- Area: 143 Square Feet
- Dimensions: 13 x 11
Primary bathroom
- Level: Main
Dining room
- Level: Main
- Area: 90 Square Feet
- Dimensions: 10 x 9
Other
- Level: Main
Kitchen
- Level: Main
- Area: 132 Square Feet
- Dimensions: 12 x 11
Laundry
- Level: Main
- Area: 48 Square Feet
- Dimensions: 8 x 6
Living room
- Level: Main
- Area: 192 Square Feet
- Dimensions: 16 x 12
Other
- Level: Main
- Area: 230 Square Feet
- Dimensions: 23 x 10
Heating
- Forced Air, Natural Gas
Cooling
- Central Air, Electric
Appliances
- Included: Dishwasher, Disposal, Dryer, Microwave, Oven/Range - Gas, Refrigerator, Stainless Steel Appliance(s), Washer, Water Heater, Gas Water Heater
- Laundry: Washer In Unit, Dryer In Unit, Laundry Room, In Unit
Features
- Soaking Tub, Breakfast Area, Combination Dining/Living, Crown Molding, Open Floorplan, Walk-In Closet(s)
- Flooring: Carpet, Ceramic Tile
- Windows: Double Pane Windows
- Has basement: No
- Has fireplace: No
Interior area
- Total structure area: 1,104
- Total interior livable area: 1,104 sqft
- Finished area above ground: 1,104
- Finished area below ground: 0
Property
Parking
- Total spaces: 1
- Parking features: Garage Faces Rear, Inside Entrance, Assigned, Parking Space Conveys, Attached
- Attached garage spaces: 1
- Details: Assigned Parking, Assigned Space #: 226
Accessibility
- Accessibility features: None
Features
- Levels: One
- Stories: 1
- Patio & porch: Patio
- Exterior features: Sidewalks, Street Lights
- Pool features: Community
Details
- Additional structures: Above Grade, Below Grade
- Parcel number: 0562 27090113
- Zoning: 320
- Special conditions: Standard
Construction
Type & style
- Home type: Condo
- Architectural style: Colonial
- Property subtype: Condominium
- Attached to another structure: Yes
Materials
- Brick, Combination
Condition
- New construction: No
- Year built: 2003
Utilities & green energy
- Sewer: Public Sewer
- Water: Public
Community & HOA
Community
- Condo and coop fee: $340 monthly
- Subdivision: Fairfax Ridge Condos
HOA
- Has HOA: No
- Amenities included: Clubhouse, Common Grounds, Community Center, Fitness Center, Jogging Path, Meeting Room, Party Room, Pool, Recreation Facilities
- Services included: Common Area Maintenance, Maintenance Structure, Maintenance Grounds, Pool(s), Recreation Facility, Snow Removal, Trash
Location
- Region: Fairfax
Financial & listing details
- Price per square foot: $426/sqft
- Tax assessed value: $433,330
- Annual tax amount: $5,020
- Date on market: 4/9/2025
- Listing agreement: Exclusive Right To Sell
- Ownership: Condominium
Price history
| Date | Event | Price |
|---|---|---|
| 6/13/2025 | Listing removed | $2,800$3/sqft |
Source: Bright MLS #VAFX2240242 Report a problem | ||
| 6/11/2025 | Listed for rent | $2,800$3/sqft |
Source: Bright MLS #VAFX2240242 Report a problem | ||
| 6/2/2025 | Listing removed | $2,800$3/sqft |
Source: Bright MLS #VAFX2240242 Report a problem | ||
| 5/10/2025 | Listed for rent | $2,800$3/sqft |
Source: Bright MLS #VAFX2240242 Report a problem | ||
| 5/9/2025 | Sold | $470,000-1.1%$426/sqft |
Source:  Bright MLS #VAFX2232132 Report a problem Bright MLS #VAFX2232132 Report a problem | ||
| 4/26/2025 | Contingent | $475,000$430/sqft |
Source: Bright MLS #VAFX2232132 Report a problem | ||
| 4/25/2025 | Listed for sale | $475,000$430/sqft |
Source: Bright MLS #VAFX2232132 Report a problem | ||
| 4/17/2025 | Contingent | $475,000$430/sqft |
Source: Bright MLS #VAFX2232132 Report a problem | ||
| 4/9/2025 | Listed for sale | $475,000+61%$430/sqft |
Source: Bright MLS #VAFX2232132 Report a problem | ||
| 7/6/2015 | Sold | $295,000+25.5%$267/sqft |
Source: Public Record Report a problem | ||
| 3/3/2009 | Sold | $235,000$213/sqft |
Source: Public Record Report a problem | ||
Public tax history
| Year | Property taxes | Tax assessment |
|---|---|---|
| 2025 | $5,009 +7.8% | $433,330 +8% |
| 2024 | $4,648 +2.7% | $401,230 |
| 2023 | $4,528 +5.6% | $401,230 +7% |
| 2022 | $4,288 | $374,980 +8% |
| 2021 | -- | $347,200 +5% |
| 2020 | $3,913 +6.1% | $330,670 +6.1% |
| 2019 | $3,689 +5% | $311,690 +5% |
| 2018 | $3,513 +5.1% | $296,800 +3.1% |
| 2017 | $3,343 +0.2% | $287,900 |
| 2016 | $3,335 +3.8% | $287,900 |
| 2015 | $3,213 +3.3% | $287,900 +3.1% |
| 2014 | $3,109 | $279,200 +10% |
| 2013 | -- | $253,820 +11.8% |
| 2012 | -- | $226,980 |
| 2011 | -- | $226,980 |
| 2010 | -- | $226,980 -8% |
| 2009 | -- | $246,720 -25% |
| 2008 | -- | $328,960 +5.8% |
| 2007 | -- | $310,900 |
Find assessor info on the county website
Neighborhood: Fair Oaks
Nearby homes
- $2,2502 bd2 ba1.1k sqft11371 Aristotle Dr #9310, Fairfax, VA 22030For Rent

- $469,9002 bd2 ba1.3k sqft11375 Aristotle Dr #9-101, Fairfax, VA 22030Sold

- $316,0001 bd1 ba754 sqft11375 Aristotle Dr #9304, Fairfax, VA 22030Sold

- $330,0001 bd1 ba907 sqft11375 Aristotle Dr #9404, Fairfax, VA 22030Sold
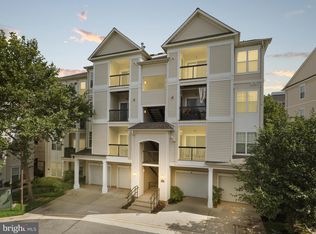
- $431,2002 bd2 ba1.2k sqft11375 Aristotle Dr #9-301, Fairfax, VA 22030Off Market
- $363,2002 bd1 ba925 sqft11371 Aristotle Dr #9-311, Fairfax, VA 22030Off Market
- $402,0002 bd2 ba1.1k sqft11373 Aristotle Dr #9-307, Fairfax, VA 22030Off Market
- $433,3002 bd2 ba1.2k sqft11375 Aristotle Dr #9-303, Fairfax, VA 22030Off Market
Nearby schools
GreatSchools rating
- 10/10Waples Mill Elementary SchoolGrades: PK-6Distance: 1.2 mi
- 8/10Franklin Middle SchoolGrades: 7-8Distance: 5.5 mi
- 9/10Oakton High SchoolGrades: 9-12Distance: 3.3 mi
Schools provided by the listing agent
- Elementary: Waples Mill
- Middle: Franklin
- High: Oakton
- District: Fairfax County Public Schools
Source: Bright MLS. This data may not be complete. We recommend contacting the local school district to confirm school assignments for this home.
Get a cash offer in 3 minutes
Find out how much your home could sell for in as little as 3 minutes with a no-obligation cash offer.
Estimated market value
$478,400
Get a cash offer in 3 minutes
Find out how much your home could sell for in as little as 3 minutes with a no-obligation cash offer.
Estimated market value
$478,400
- Virginia
- Fairfax County
- Fairfax
- 22030
- Fair Oaks
- 11371 Aristotle Dr Unit 9-113
Nearby cities
Nearby neighborhoods
Nearby zip codes
Other Fairfax Topics
